

Florida grading shapes the ground so rainwater flows away from your home toward an approved drainage outlet. Effective grading combines the right foundation slope, stable fill, and a continuous runoff path that doesn’t create problems for neighboring properties.
For Southwest Florida homebuyers, a level-looking yard can hide drainage problems. We recommend reviewing grade levels before you commit to a property or construction plan.
Key Takeaways
- Target a 5% slope away from the foundation over the first 10 feet where site conditions allow.
- Connect yard drainage to an approved swale, inlet, or receiving area.
- Separate surveying, engineering, permits, earthwork, and testing when comparing estimates.
- Keep final elevation records and compaction results with your property documents.
Recognize Drainage Problems Before Buying
After moderate or heavy rain, look for water against walls, sediment trails, eroded soil below downspouts, and low areas between homes. Standing water near the slab deserves attention, even when the rest of the yard drains. Trace runoff from downspouts and low areas to an approved receiving point without directing it onto a neighboring property.
However, a shallow depression may be an intentional retention feature. Its location, design, and discharge route matter more than appearance alone.
New-construction fill can experience settlement during the first two to five years, particularly where placement or compaction was inadequate. That movement can reduce or reverse the original slope.
We also distinguish surface drainage from groundwater problems. Southwest Florida’s seasonal groundwater can limit infiltration even in sandy soil. Our guide to Florida’s high water table explains why adding fill or installing a drain doesn’t solve every wet-yard condition.
Understand Florida Lot Grading Slopes
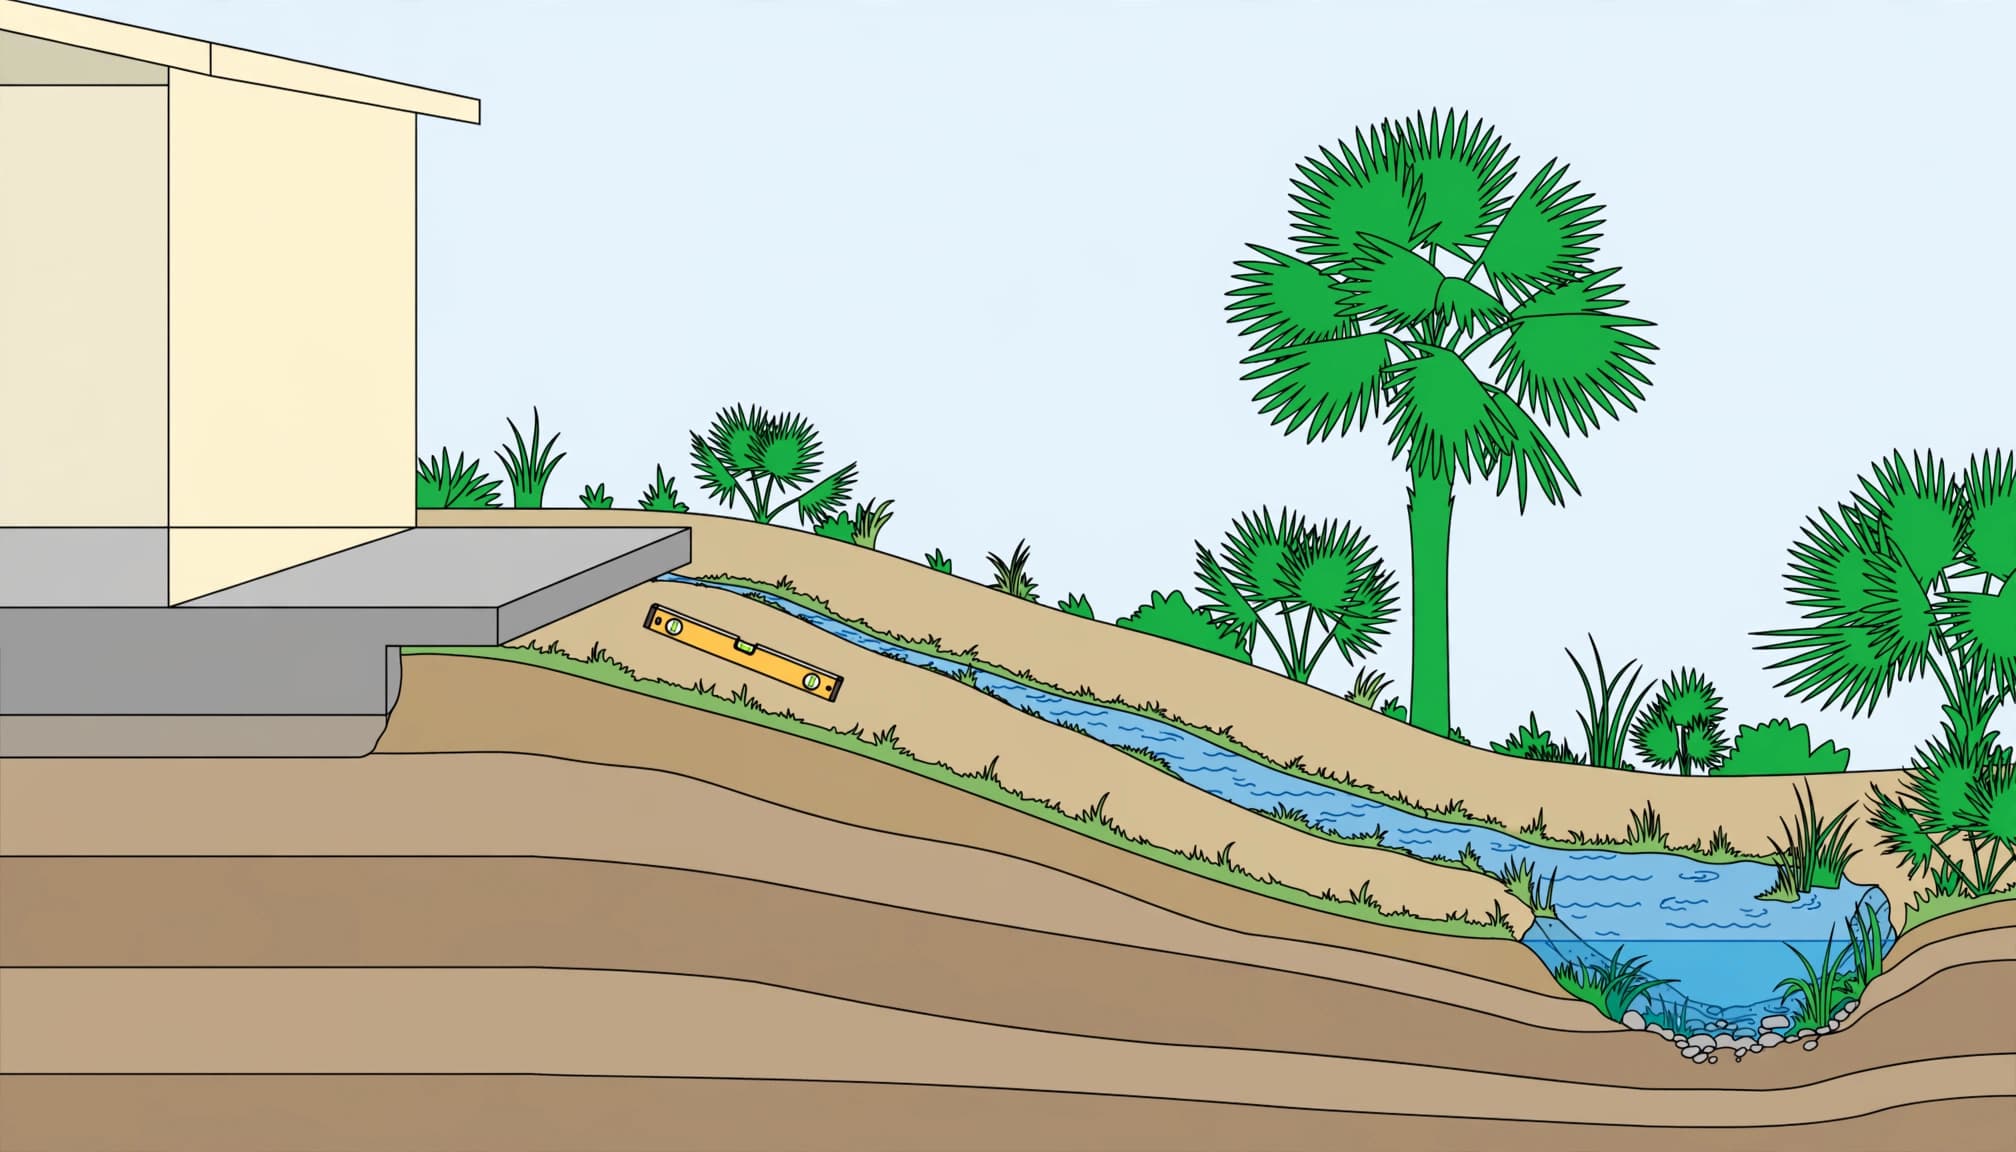
Set the Foundation Slope Correctly
A common residential benchmark for Florida lot grading is a 6-inch fall over the first 10 feet, equal to 5%. Although sometimes described as roughly 1/2 inch per foot, the exact rate is 0.6 inch per foot.
A 2% slope equals about 1/4 inch per foot. That figure appears in drainage guidance and requirements for certain impervious surfaces, but it isn’t a universal substitute for foundation-adjacent soil grading.
Tight lots may need engineered 3% to 5% slopes, swales, or drains. Restricted space doesn’t automatically authorize a flatter grade.
Continue the Runoff Path Across the Yard
Beyond the foundation zone, a 1% lawn slope toward a swale or other drainage feature is a useful preliminary target. A residential swale may start with a 6-inch minimum depth and 0.5% longitudinal slope as planning assumptions.
Those dimensions aren’t universal Florida approval standards. The design must account for runoff volume, soil, erosion, available elevations, and the receiving system.
Keep fill below required wall, siding, and weep-screed clearances. Raising soil against the building can introduce moisture problems even when the yard slopes outward.
Calculate Slope Before Moving Soil
Slope percentage equals vertical drop divided by horizontal distance, multiplied by 100. Consistent units are essential.
These calculations show how small percentages translate into measurable grade differences.
| Slope | Drop Over 10 Feet | Typical Planning Context |
|---|---|---|
| 5% | 6 inches | Foundation drainage benchmark |
| 2% | 2.4 inches | Certain surfaces or approved designs |
| 1% | 1.2 inches | Lawn drainage |
| 0.5% | 0.6 inch | Preliminary swale planning |
The takeaway is simple: a few inches can determine whether water reaches the outlet or stops beside the house.
For a field screening, place a 4-foot level perpendicular to the foundation. Lift its downhill end until level; a 1-inch gap indicates about 2.1%, not 5%. A 5% grade requires about 2.4 inches over four feet.
For fill quantities, multiply area in square feet by average depth in feet, then divide by 27. That gives cubic yards before compaction and site-shape adjustments.
Know What a Grading Plan PDF Should Contain
A useful grading plan connects surveyed elevations with a buildable drainage layout. A generic online drawing can’t establish whether your property’s outlet works.
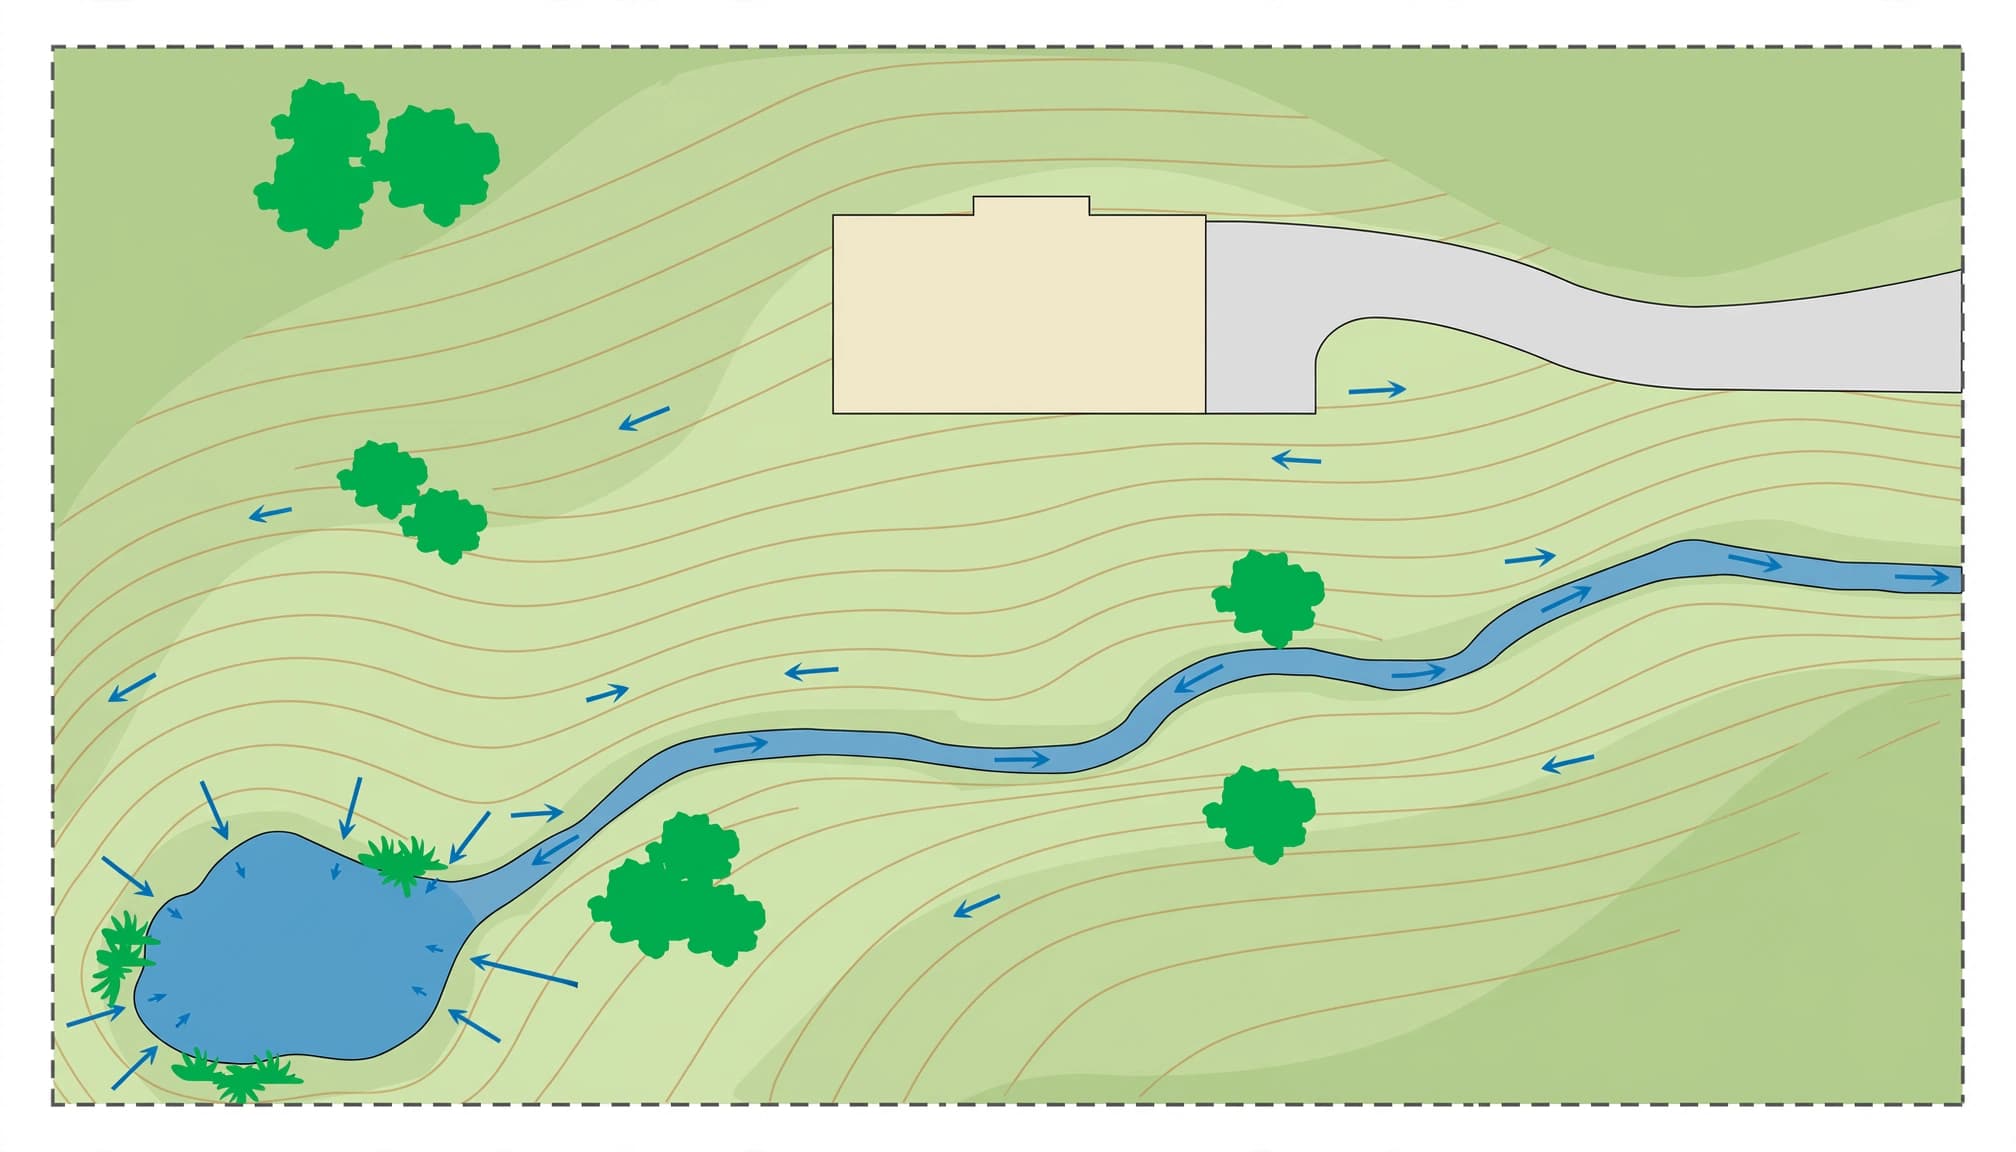
Show Existing and Proposed Conditions
The drawing should identify property boundaries, easements, the survey benchmark, and existing and proposed elevations. It should also show building-pad and finished-floor elevations, driveway slopes, and spot elevations at important transitions.
Drainage arrows should connect roof, driveway, patio, pool-deck, and yard runoff with the proposed receiving area.
Identify the Complete Drainage System
Include swales, berms, retention areas, catch basins, pipes, inlets, and discharge points where applicable. Dimensions and elevations must explain how these features connect.
Our guide to reading a residential site plan explains how drainage fits with setbacks, utilities, and access.
In Fort Myers, drainage mapping requirements can extend 40 feet into adjacent parcels. That wider view helps reviewers evaluate neighboring drainage rather than treating the lot in isolation.
Address Permits and Flood Elevations Early
There isn’t one statewide grading permit threshold for every residential project. Requirements depend on the jurisdiction, work scope, floodplain conditions, easements, and changes to stormwater flow.
Reviewers examine neighboring impacts, required building elevations, retaining structures, driveway grades, and connections to approved infrastructure. A licensed civil engineer may need to seal the drawings, depending on the project and site conditions.
For example, Cape Coral’s residential review package can require sealed drawings. Other jurisdictions apply professional-design requirements according to the work and site conditions.
Florida DEP’s Environmental Resource Permitting program regulates activities involving alterations to surface-water flows. Environmental approvals are separate from a building permit.
Floodplain review also requires coordination between finished-floor height, surrounding grades, and applicable flood requirements. An elevation certificate records surveyed building elevations; it doesn’t establish the required construction height or approve drainage.
For buyers, our Fort Myers elevation certificate guide explains how that document supports property planning.
Raising a building pad also changes driveway access, utility relationships, and neighboring drainage. Those changes belong in the design before fill arrives.
Complete Grading in the Right Order
We recommend a documented sequence because a smooth yard doesn’t prove the drainage system or supporting soil meets project requirements.
- Survey the site. A topographic survey establishes elevations, boundaries, structures, and drainage features.
- Analyze soil and drainage. The design team evaluates groundwater, runoff, flood conditions, soil suitability, and a lawful discharge route.
- Prepare the grading plan. Coordinate proposed elevations, cut and fill quantities, drainage features, and required approvals.
- Perform earthwork. Remove unsuitable material where required, establish rough grades, and place approved fill without obstructing utilities or easements.
- Compact and test. Place fill in controlled layers using suitable moisture and equipment. Field density testing evaluates compliance with the project’s geotechnical criteria.
- Finish and document. Complete fine grading, stabilize exposed soil, and obtain final grade verification and required inspections.
Maintain erosion control measures after rain and as construction changes to limit stormwater runoff. Florida DEP’s construction stormwater permit requirements cover qualifying disturbances of one acre or more, plus certain smaller sites within a larger common development plan.
Our residential site preparation guidance connects grading with utilities, testing, and foundation readiness. Keep compaction test locations, corrective-work records, retesting results, and the final verification survey together.
Budget for Grading Costs and Approval Time
Separate Each Cost Category
For yard grading, early estimates should identify quantities and responsibilities rather than combine everything into one unexplained total.
These broad planning allowances provide a starting point, not a project quotation.
| Budget Item | Preliminary Allowance |
|---|---|
| Residential surface grading contractor work | $1,000 to $5,000 |
| Engineering design | Starting around $2,500 |
| Imported clean sand in South Florida | About $30 to $70 per cubic yard delivered |
| Surveying, testing, permits, and drainage structures | Separately scoped |
Delivered fill pricing doesn’t include every handling, spreading, or compaction cost. Larger lots, restricted equipment access, unsuitable soil, hauling, retaining work, and greater fill volumes can raise the total substantially.
For a home purchase, estimate the grading cost separately from unresolved drainage repairs rather than treating either as a minor landscaping allowance.
Separate Fieldwork From the Full Schedule
Straightforward residential grading may take one to three working days. More involved earthwork can require three to five days.
Design may add one to two weeks, while permitting can add two to six weeks. These are planning ranges, not guaranteed approval periods. Corrections, environmental review, weather, and inspections can extend the schedule.
In Southwest Florida, November through April generally offers drier working conditions. Even then, groundwater and individual rain events affect excavation and compaction.
Frequently Asked Questions
Can a French Drain Replace Regrading?
A French drain can address localized subsurface water when soil conditions and a suitable outlet support it. It won’t correct every surface depression or lower the regional water table.
We recommend identifying the water source first. Roof discharge, reversed grade, blocked swales, and groundwater require different solutions. A buried pipe without a workable outlet can leave the original problem unresolved.
Does a Mobile Home Need Site Grading?
Yes, a manufactured-home site needs drainage and ground preparation suited to its approved installation. Water must drain away without undermining supports or collecting beneath the home.
However, a single statewide grading percentage or compaction target doesn’t cover every installation. The approved foundation or installation design, applicable installation standards, and local site requirements establish the work. Resolve those conditions before delivery and setup.
Build a Clear Drainage Path
Effective Florida lot grading starts with measured elevations and ends with a documented route for rainwater. We recommend treating the foundation, yard, and receiving system as one coordinated design.
For homebuyers, clear site information is more useful than a freshly leveled lawn.
For support with a new home or site-related construction project in Southwest Florida, Get In Touch with our team.