
A vacant lot can look ready for your new home while hiding conditions that change the entire construction plan. Residential site preparation identifies those conditions and prepares the property for safe, code-compliant construction.
We recommend reviewing buildability before committing to a floor plan or construction budget. In Southwest Florida, elevation, groundwater, drainage, utilities, and local approvals all deserve attention. The process starts with understanding the property, then completing each stage in the right order.
Key Takeaways
- Confirm buildability before committing to a floor plan or construction budget. Surveying, soil testing, elevation, groundwater, drainage, utilities, and local approvals can all affect what the lot can support.
- Verify the correct permitting jurisdiction and address wetlands, vegetation removal, erosion control, and other restrictions before clearing or grading begins.
- Prepare the building pad using project-specific elevation and geotechnical requirements. Compaction testing and documented results help confirm the pad is ready for foundation work.
- Compare site-work proposals by quantities, responsibilities, allowances, exclusions, and approval timelines—not price alone. Keep permits, inspections, test reports, and revisions together for a clear foundation handoff.
What Residential Site Preparation Includes
It covers the work required before foundation construction can begin. That work typically includes surveying, soil investigation, permitting, clearing, excavation, grading, fill placement, drainage work, and utility coordination.
The scope depends on your lot. A previously developed Cape Coral property presents different challenges than an undeveloped parcel near Naples or a coastal site on Sanibel.
We treat site work as part of the complete home-building plan. Our residential new construction services coordinate planning, approvals, infrastructure, and construction rather than treating each as a separate decision.
For buyers, the goal is clear: confirm what the lot can support before purchase and design decisions become expensive commitments.
Surveying and Soil Testing Set the Plan
Confirm Boundaries, Setbacks, and Elevations
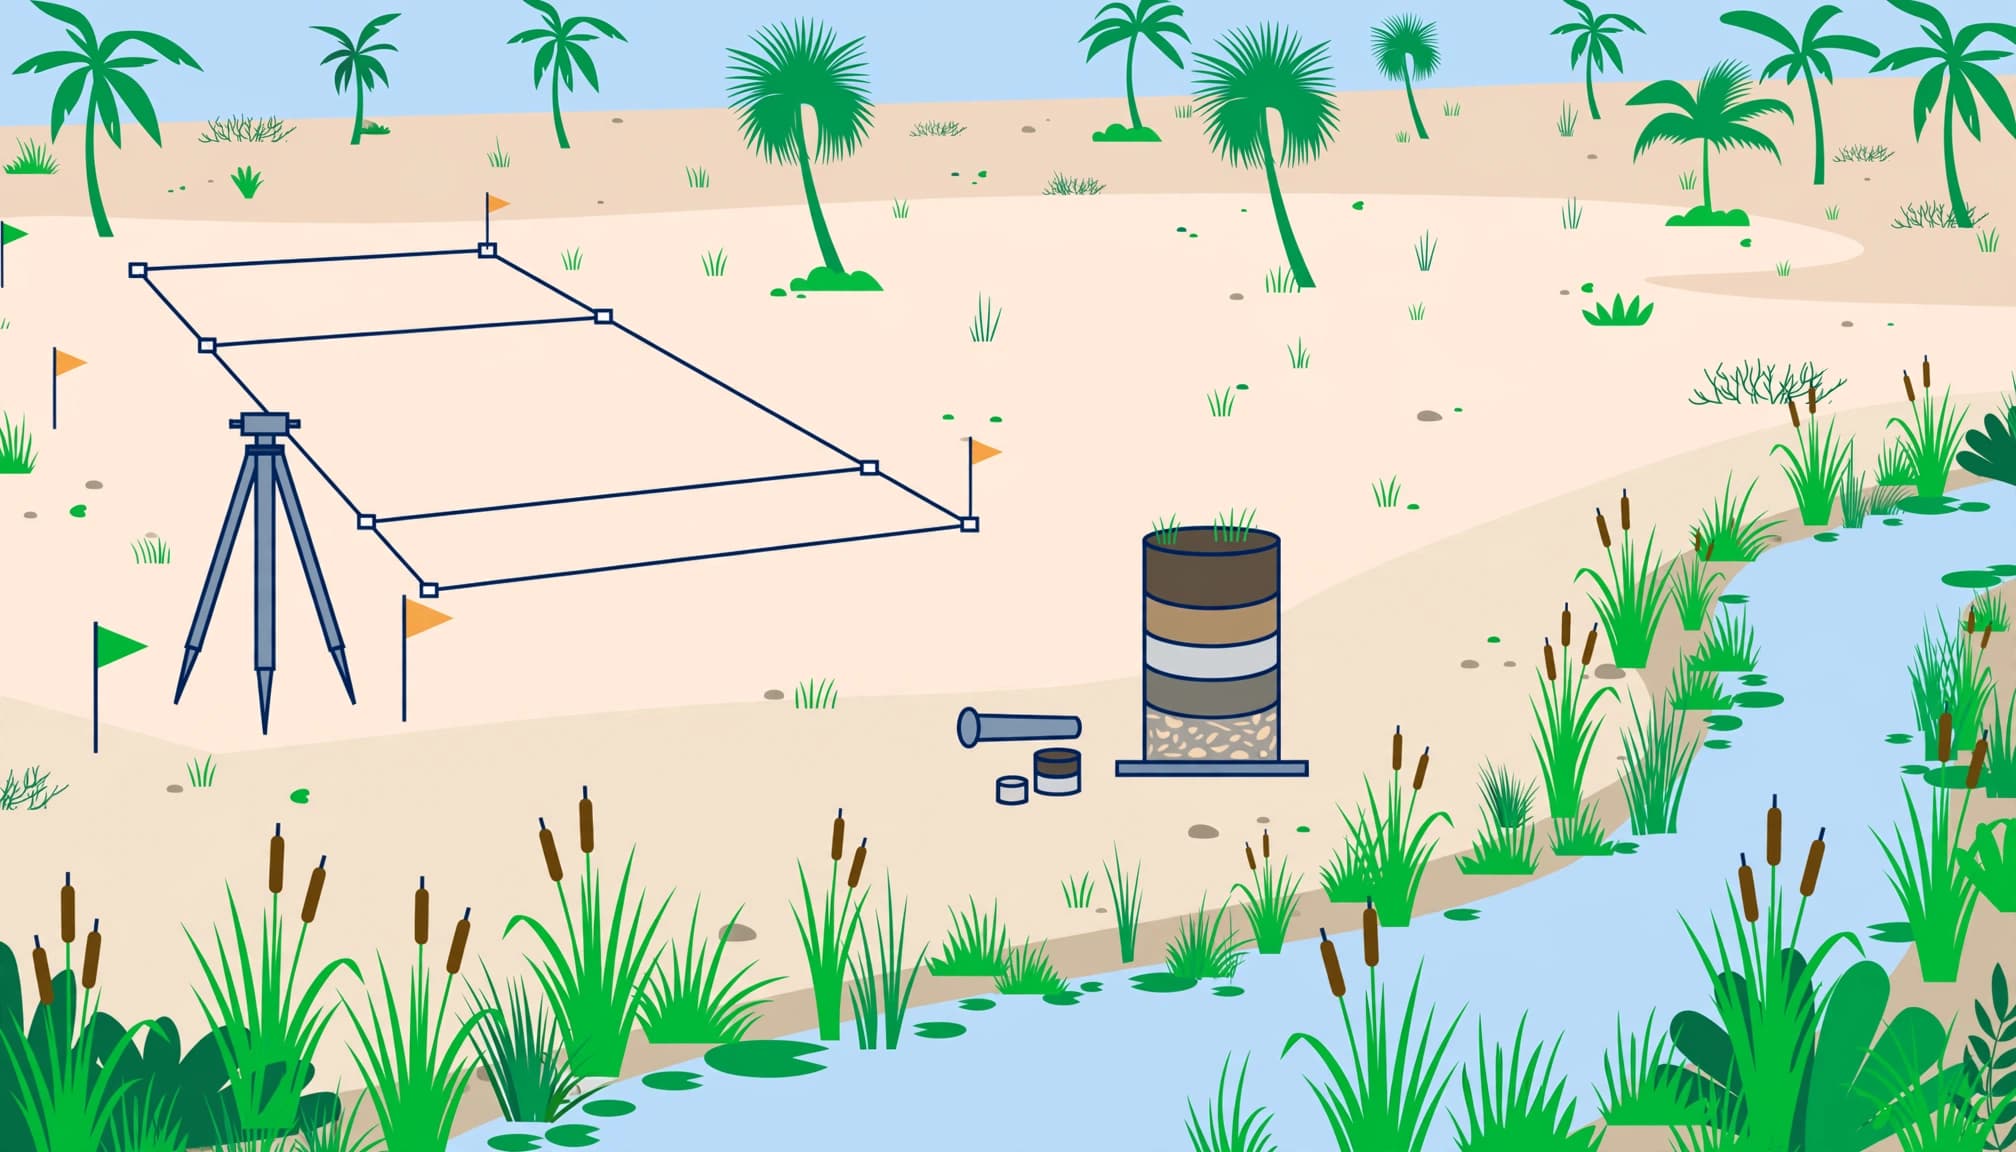
A licensed land surveyor conducts a site survey to establish property lines and record information needed for planning. Boundary and topographic surveys answer different questions; your project may need both.
The design team uses this information to locate the home, driveway, pool, drainage features, and utilities. Easements and property setbacks can considerably reduce the usable building area.
Start flood research with the FEMA Flood Map Service Center. Then confirm required design elevations and local floodplain rules with the responsible authority. A mapped flood zone alone doesn’t establish the appropriate foundation or finished-floor elevation.
Investigate What Lies Below the Surface
A geotechnical assessment evaluates soil layers, groundwater, bearing capacity, and settlement risk. Sand is common locally, but loose fill, organic material, shell layers, and soft pockets can affect construction and structural stability.
The geotechnical professional selects suitable borings, test pits, field tests, or laboratory testing. We recommend matching the investigation to the proposed home and site conditions.
The USDA Web Soil Survey provides useful preliminary information, but it doesn’t replace property-specific testing.
Septic suitability is a separate question. A perc test may be part of the septic system review, but it doesn’t establish foundation suitability. A foundation investigation doesn’t automatically approve a drainfield, either.
Permits Come Before Clearing
Confirm the Correct Local Requirements
Your mailing address doesn’t always identify the permitting jurisdiction. Confirm whether the property falls within a city or an unincorporated county area before scheduling work. This identifies the agency responsible for building permits and zoning requirements.
In unincorporated Lee County, vegetation-removal permit thresholds include properties over five acres, over two acres on Pine Island, and any property on a barrier island. Other environmental restrictions may still apply below those thresholds.
Lee County also requires a site fill grading plan when final grade exceeds 18 inches above the road crown or an adjacent developed lot, subject to its stated subdivision exception.
Under Collier County’s new-home application requirements, lots of one acre or more require a Vegetation Removal Affidavit. Clearing more than one acre requires a Vegetation Removal Permit.
Address Wetlands and Other Restrictions
Wetlands, buffers, protected trees, and preserve areas can limit clearing, filling, and construction locations. A dry-looking parcel isn’t proof that wetlands are absent.
Florida’s Environmental Resource Permitting program regulates many land alterations that aren’t exempt. Applicable approvals depend on the activity and property.
We recommend confirming environmental requirements before scheduling equipment. Your team should identify the required approvals, submission responsibilities, fees, and inspections.
These are general planning considerations. Confirm current requirements with the applicable city, county, and environmental agencies before work begins.
Land Clearing and Erosion Control
Once required approvals are in place, crews establish access roads and protect trees or areas that must remain. Clearing removes approved vegetation, brush, stumps, roots, and debris.
Heavy equipment, including excavators, bulldozers, and skid steers, performs different tasks depending on access and ground conditions. Existing structures may require separate demolition permits, utility disconnections, and disposal arrangements.
Organic debris shouldn’t remain beneath structural fill. Buried roots and vegetation can decay and contribute to settlement.
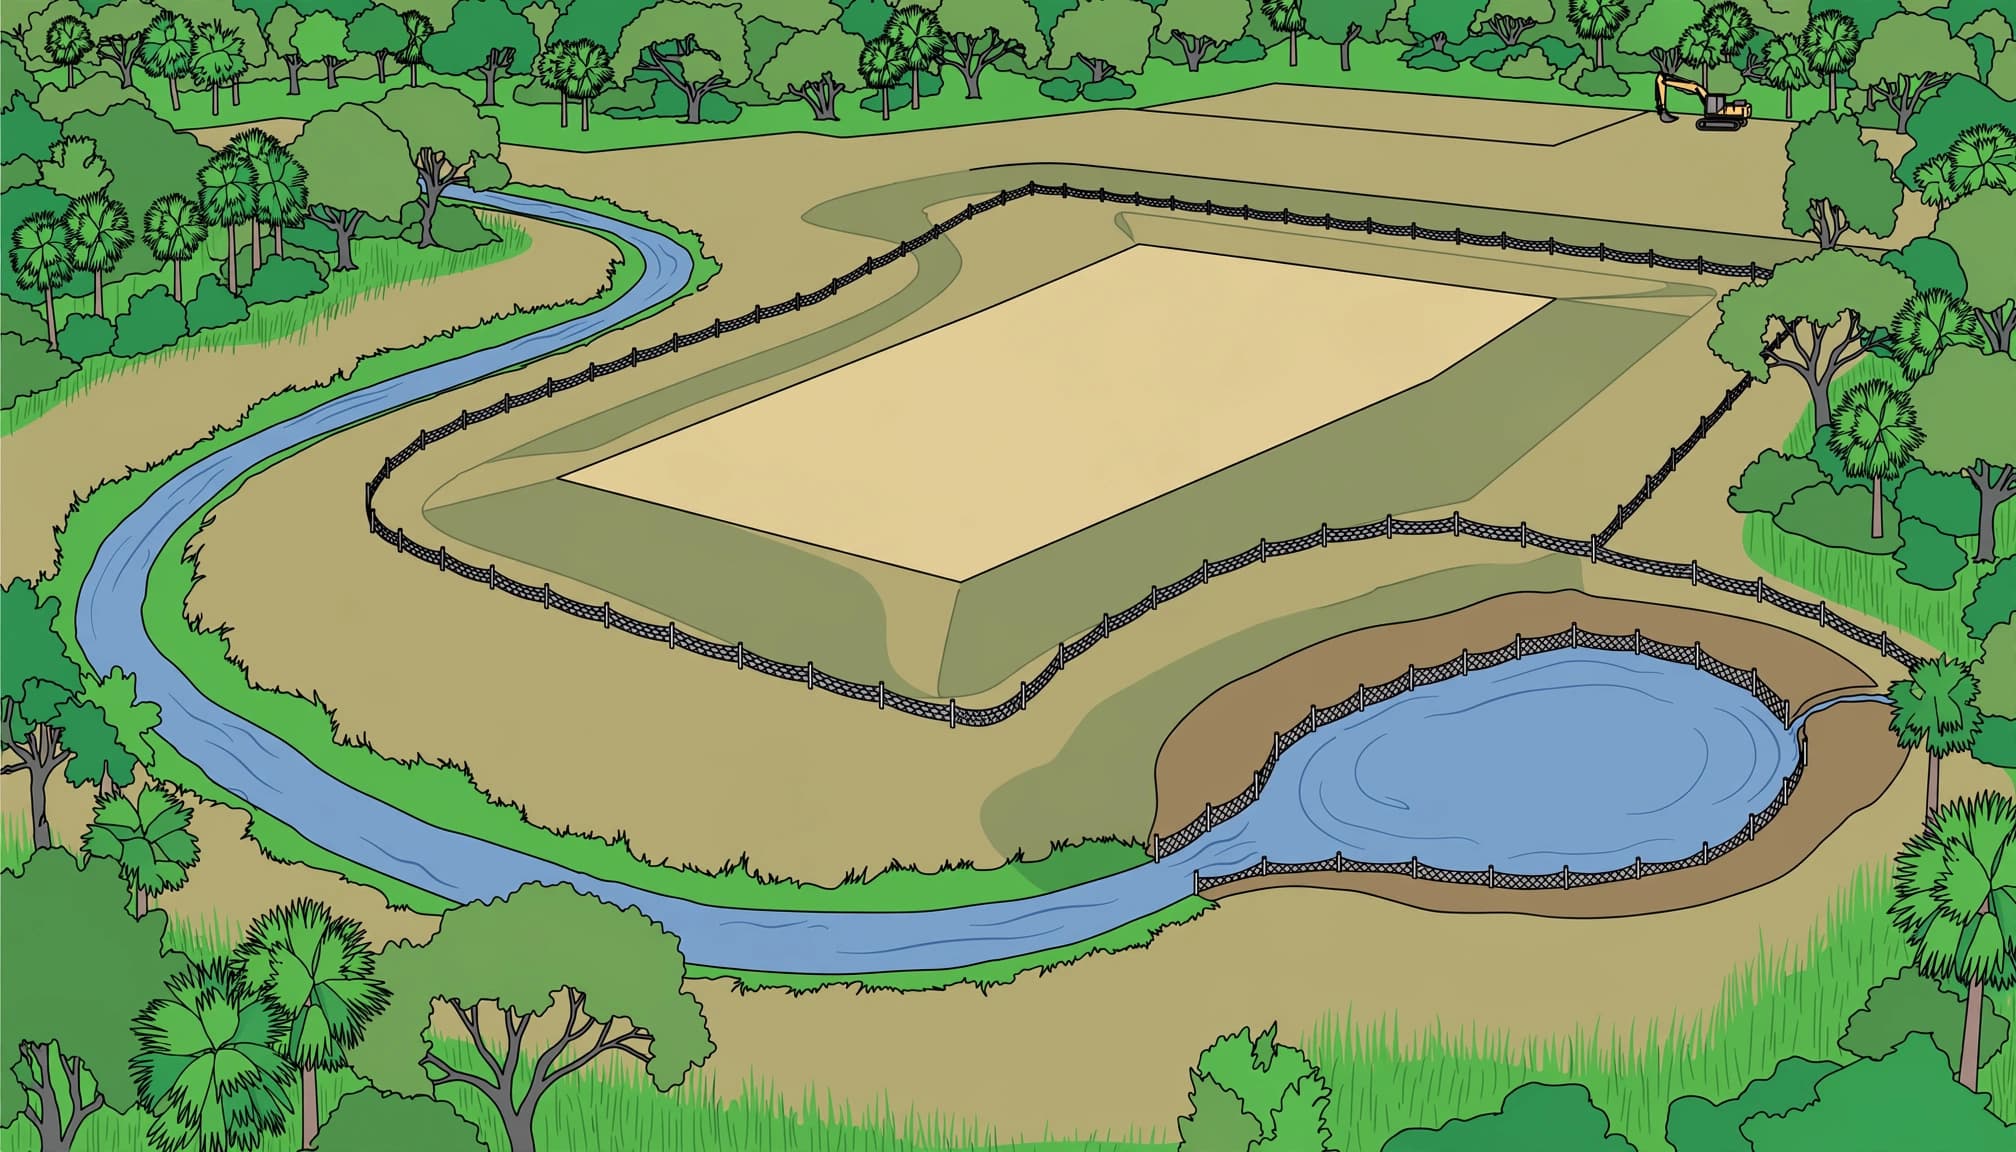
Temporary erosion controls belong early in the work sequence. Silt fences, stabilized entrances, and appropriate sediment controls help keep exposed soil out of streets, drains, and waterways.
According to Florida DEP’s construction stormwater requirements, qualifying activities disturbing one acre or more require construction stormwater permit coverage. Smaller sites within a larger common development plan may also qualify.
Controls need maintenance after rain and as grading changes. Installing a fence once doesn’t complete the erosion-control responsibility.
Grading, Fill, and Building Pad Preparation
Establish Elevation and Drainage
Grading and excavation shape the site and establish general elevations. Mass grading shapes the larger site, while fine grading refines smaller areas. Fine grading then makes final slope adjustments around the home, driveway, yard, and drainage features.
Crews may remove unsuitable material and place approved fill dirt to create the engineered building pad. Required elevation and foundation design, guided by a geotechnical assessment, determine that work.
Southwest Florida’s flat terrain still requires careful drainage planning. Small elevation differences can affect drainage patterns and where water collects.
The plan should direct runoff toward an approved receiving area without sending additional stormwater onto neighboring properties. Roofs, driveways, patios, and pool decks also affect runoff.
Verify Compaction Before Foundation Work
Fill placement requires controlled layers, appropriate moisture, and suitable equipment to achieve soil compaction. Surface appearance alone doesn’t confirm that the work meets project requirements.
Field density testing checks whether the building pad meets the geotechnical professional’s specified criteria and informs foundation preparation. Ask for test locations, results, required corrective work, and retesting records.
A smooth surface doesn’t prove the underlying soil is ready to support your home.
High groundwater may require engineered dewatering or changes to excavation methods. Soft or unsuitable soils may require removal, replacement, or another engineered solution.
Some coastal homes need pile foundations. Adding fill doesn’t replace the structural and floodplain review required for those systems.
Utilities and Foundation Handoff
Utility planning should begin before trenches are opened. Confirm which providers serve the address, whether service is available, and what connections or capacity charges apply.
Water, sewer, electricity, communications, and gas where available need coordinated routes for underground utilities. Properties without public services may require approved septic and well arrangements.
The site plan should prevent conflicts between underground utilities, foundations, driveways, drainage features, and protected areas. Temporary construction water and power also need clear responsibility.
Trench inspections should happen before required work is covered. Required inspections and approvals depend on the jurisdiction and project conditions. Backfill and compaction must meet applicable specifications.
We recommend a documented foundation handoff that confirms approved plans, pad elevations, testing results, geotechnical assessment, utility clearances, and inspection status. Keep photos and test reports with project records.
Our structural concrete and foundation services follow the foundation scope established for the property.
Site preparation and foundation construction are connected stages, but they’re different scopes. Your proposal should identify where verified site work ends and foundation preparation begins.
Build a Budget and Schedule You Can Track
Compare Scope Before Comparing Price
A reliable site-work budget separates measured work, allowances, and exclusions. There isn’t one dependable total for every Southwest Florida lot.
Use these categories when reviewing proposals.
| Budget Category | What to Confirm |
|---|---|
| Survey and engineering | Survey scope, soil testing, drainage design |
| Clearing and disposal | Stumps, debris, demolition, hauling |
| Fill and grading | Quantities, material, delivery, spreading |
| Testing and controls | Compaction tests, retesting, erosion maintenance |
| Utilities and approvals | Trenching, connections, fees, inspections |
The strongest estimate explains quantities and responsibilities, not only a lump-sum price.
For preliminary fill calculations, multiply the area in square feet by average fill depth in feet, then divide by 27. That gives cubic yards before adjustments for compaction and actual site geometry.
Official fees are separate from field work. Collier County’s fee schedule updated August 21, 2026 lists vegetation-removal permit fees of $250 for the first acre or fraction. Additional acres or fractions cost $50 each, with a $3,000 cap.
Separate Approval Time From Field Time
Ask for a construction timeline covering design, permit review, possible corrections, clearing, earthwork, utility coordination, testing, and foundation handoff.
There isn’t a dependable region-wide completion period. An undeveloped or restricted parcel can require months of planning before equipment arrives.
Rain, groundwater, material availability, inspection scheduling, and utility-provider work can interrupt field operations. A useful schedule identifies dependencies and explains how changes will be communicated.
Choose a Qualified Site-Work Team
We recommend reviewing the contractor’s qualifications and written scope before accepting the lowest proposal. Relevant experience should include comparable soil conditions, drainage requirements, and local permit procedures.
Use three checks before signing:
- Verify the license required for the contracted scope, insurance coverage, and whether an excavation contractor, utility crew, or engineer will perform the work.
- Request references for comparable local projects, then ask about communication, drainage performance, change orders, and completion records.
- Review responsibility for securing building permits and other approvals, testing, unsuitable-soil removal, additional fill, erosion maintenance, inspections, and final documentation.
The contract should also explain how unexpected conditions are priced. Ask whether changes require written approval before work proceeds.
Keep approved plans, permit numbers, inspection records, test reports, and revisions together. Those records help you understand what was completed and support future property decisions.
Frequently Asked Questions
What should I check before buying a lot for a new home?
Review the property’s boundaries, elevations, soil conditions, drainage, utilities, flood requirements, and permitting restrictions. A survey and property-specific geotechnical assessment can help identify issues before purchase and design decisions become costly.
Can I clear or grade my property before getting permits?
Confirm the applicable city, county, and environmental requirements before scheduling work. Vegetation removal, wetlands, erosion controls, and grading may require approvals that vary by location and project conditions.
How do I know if a building pad is ready for foundation work?
A smooth surface alone doesn’t confirm that the underlying soil meets project requirements. Ask for compaction test locations and results, any corrective work and retesting records, and confirmation of required inspections and elevations.
How much does residential site preparation cost, and how long does it take?
There isn’t one dependable cost or completion period for every Southwest Florida lot. Compare estimates by scope and quantities, and account for approvals, soil conditions, weather, utilities, inspections, and possible corrective work.
Start With a Buildable Lot and a Clear Plan
Quality site preparation begins with verified property conditions and a coordinated construction plan. Surveying, testing, approvals, drainage, and documented inspections give your home a dependable starting point.
We recommend resolving site questions before finalizing your purchase or construction budget. Site-specific decisions require the appropriate surveyor, engineer, permitting official, and construction team.
For support with a new build or a Southwest Florida property review, Get In Touch with our team. Clear planning protects your investment before the foundation begins.