
Meta description: Learn what custom home building costs Fort Myers buyers should expect, including land, site work, permits, design, finishes, and storm requirements.
Custom home building costs Fort Myers buyers see online can look far apart. That difference usually comes from the lot, flood requirements, architectural plans, materials, and the amount of work included in the estimate.
When evaluating the cost to build a house in Florida, a practical planning range for standard custom construction is about $200 to $400 per square foot, while basic square foot construction costs in Southwest Florida often fall closer to $150 to $300 per square foot. Luxury, waterfront, and highly engineered homes can cost much more. Knowing what drives the price will help you set a realistic budget before plans are finalized.
Key Takeaways
- Custom home building costs Fort Myers buyers should expect generally range from $200 to $400 per square foot for standard custom construction, while luxury and waterfront homes can exceed $800 per square foot.
- The construction price is only part of the budget. Land, site preparation, fill dirt, utilities, permits, engineering, landscaping, pools, and other exterior improvements may be separate costs.
- Flood zones, base flood elevation requirements, hurricane impact windows, wind-load engineering, elevated foundations, and other storm-related requirements can significantly affect pricing.
- A detailed estimate should identify inclusions, allowances, exclusions, hard costs, soft costs, and potential change-order conditions before construction begins.
- Completing plans early, comparing bids using the same scope, making selections within allowances, and keeping a contingency reserve can help protect the budget.
What Custom Home Building Costs Fort Myers Buyers Should Expect
A 2,000-square-foot home at $200 to $400 per square foot creates a preliminary baseline for the cost to build a house in Florida of $400,000 to $800,000. That figure may cover the physical house, but it doesn’t automatically include the land, site preparation, design fees, utility connections, landscaping, pool, or other property improvements.
Local cost guides report different figures because builders define “construction cost” in different ways. Some include standard interior finishes and basic mechanical systems. Others include more extensive allowances for windows, flooring, cabinets, exterior work, and upgraded hurricane protection. A published Fort Myers home-building cost guide also separates the cost of the structure from the cost of purchasing and preparing the lot.
The following baseline square foot construction costs are useful for early planning, not final bids. Luxury custom home pricing and the cost of waterfront custom homes can vary significantly based on design complexity, materials, engineering, and site conditions:
| Home type | Approximate construction range | Typical budget for 2,000 square feet |
|---|---|---|
| Basic new construction | $150 to $300 per sq. ft. | $300,000 to $600,000 |
| Standard custom home | $200 to $400 per sq. ft. | $400,000 to $800,000 |
| Quality custom home | $200 to $350+ per sq. ft. | $400,000 to $700,000+ |
| Luxury custom home | $600 to $800 per sq. ft. | $1.2 million to $1.6 million |
| Waterfront or ultra-luxury home | $800 to $1,500+ per sq. ft. | $1.6 million to $3 million+ |
These figures don’t mean every Fort Myers home will fit neatly into one category. A simple 2,500-square-foot home with durable, mid-range selections may cost less than a smaller home with complex rooflines, premium glass, custom millwork, and waterfront engineering. Site preparation and fill dirt can also change the final square foot construction costs, especially on low-lying or challenging lots.
The main takeaway is clear: price per square foot is a starting point, not a complete project budget.
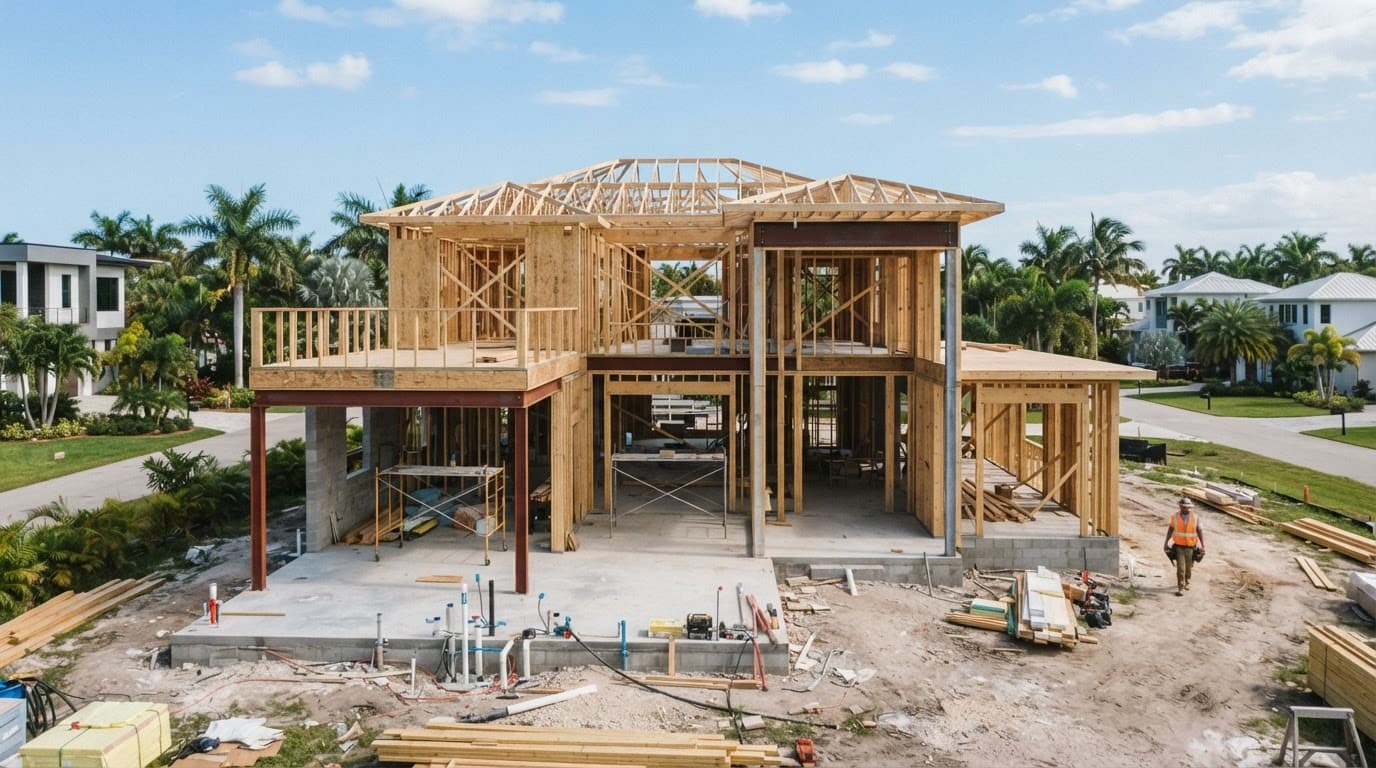
A detailed scope gives the per-square-foot estimate useful context.
What Is Included in a Custom Home Estimate?
A reliable estimate should explain the work in plain language. Custom home builders should break down both hard costs and soft costs, showing what the builder will provide, which materials are included, and where allowances or exclusions apply.
Most residential construction estimates include the main structure, foundation or slab, framing, roofing, exterior walls, windows, doors, plumbing, electrical, heating and cooling systems, drywall, paint, flooring, cabinets, countertops, and standard fixtures. The exact scope depends on the plans and the specifications selected.
The estimate should also identify the following items:
- The square footage used for pricing, including whether garages, covered lanais, and outdoor rooms are counted separately.
- The foundation system and any required elevation or structural work.
- The window and door specifications, including hurricane impact windows and other storm-rated products.
- The allowance for cabinets, countertops, tile, plumbing fixtures, lighting, appliances, and flooring.
- The cost of permits, inspections, architectural and engineering fees, and required documentation.
- The site work included, such as clearing, grading, fill, drainage, utility connections, and utility connection fees.
- The cleanup, disposal, supervision, and closeout services included in the contract.
- The items excluded from the estimate, such as the lot, pool, landscaping, fencing, driveway upgrades, and furnishings.
An allowance is not the same as a final product price. If the estimate includes a $12,000 cabinet allowance and your interior finishes and selections cost $18,000, the difference becomes your responsibility. We recommend reviewing allowances early, especially for kitchens, bathrooms, windows, doors, flooring, and lighting.
Changes also affect the budget. A new wall, larger opening, different roof design, upgraded finish, or revised plumbing layout can change labor and material costs. At Alter Home Group, changes should be discussed, priced, and approved before the work proceeds.
Land and Site Work Can Change the Budget
The price of the lot is separate from the construction price. Two parcels in the same Fort Myers area can create very different building budgets because of access, soil conditions and foundations, drainage, utilities, and flood exposure. Properties near the Caloosahatchee River waterfront are a prime example, since waterfront access and elevation can significantly affect site requirements.
A vacant lot may need clearing, tree removal, site preparation and fill dirt, grading, or improved drainage before construction begins. Some properties have existing utility connections, while others require new water, sewer, electric, or gas work. Utility connection fees and the distance from the street to the building site can also affect trenching and connection costs.
Before buying land, we recommend confirming the checklist below, and review our guide to choosing a Southwest Florida lot for the full due-diligence walkthrough:
- The property’s FEMA flood zone classification, base flood elevation requirements, and potential flood insurance requirements.
- Whether the lot has legal and practical access for construction equipment.
- The availability and location of water, sewer, electric, and other utilities, along with any utility connection fees.
- Whether soil conditions and foundations require additional testing, stabilization, or specialized systems such as deep pile foundation systems.
- Any drainage, wetland, access, setback, or easement restrictions.
- The location of trees, protected vegetation, existing structures, and debris.
- Whether the planned home fits the lot’s setbacks and building limitations.
A property that looks affordable at closing can require major preparation before the first wall is framed. Soil conditions and foundations may also lead to significant design and construction changes. This is why we prefer to review the lot and preliminary plans together. A budget created without site information can leave out some of the largest costs in the project.
The same issue applies to teardown lots. Demolition, disposal, abandoned utilities, old slabs, underground tanks, and unsuitable fill can add work before new construction starts.
Flood Zones and Hurricane Standards Affect Fort Myers Pricing
Southwest Florida homes must be planned for heavy rain, high winds, storm surge, and long-term moisture exposure. The property’s FEMA flood zone classification can affect finished floor elevation, foundation design, access, utilities, drainage, and flood insurance requirements. Local plans must also account for base flood elevation requirements when establishing how high the home and its critical systems need to be.
A home in a flood-sensitive area may require additional fill, pilings, deep pile foundation systems, elevated construction, engineered foundation work, flood-resistant materials, or special treatment for mechanical equipment. Waterfront properties, including sites along the Caloosahatchee River waterfront, may require concrete block construction and more detailed design coordination because of increased exposure to wind and water. The FEMA flood zone classification, base flood elevation requirements, and flood insurance requirements should be reviewed before finalizing the budget.
Hurricane-related specifications can also increase the cost of the building envelope. These may include hurricane impact windows and doors, stronger roof connections, wind-load engineering, roof truss tie-downs, reinforced openings, improved flashing, durable exterior finishes, and properly designed drainage. The Lee County building department reviews these elements based on the property’s location, design, code requirements, and approved plans, while equipment planning may also include protected mechanical systems and whole-home generators.
These features aren’t decorative upgrades. They protect the structure and help reduce the chance that water or wind enters through weak points. Proper wind-load engineering and roof truss tie-downs are essential parts of a resilient home, not optional finishes.
A low initial bid can become expensive when it leaves out elevation work, engineering, storm-rated openings, or drainage improvements required for the lot.
We have worked in communities affected by major storms, including Fort Myers Beach and nearby coastal areas. That experience reinforces the need to inspect more than the visible surface. Moisture behind stucco, damaged substrates, compromised framing, and concrete problems can remain hidden until demolition or detailed inspection begins.
For a new build, the best time to address these concerns is during planning. The design, materials, structural work, and permit documents should support the conditions of the property rather than treat them as late additions. If you are deciding between repairing an existing storm-damaged home and building new, our Fort Myers hurricane damage guide explains how to assess the full scope of the damage before you commit to a budget.
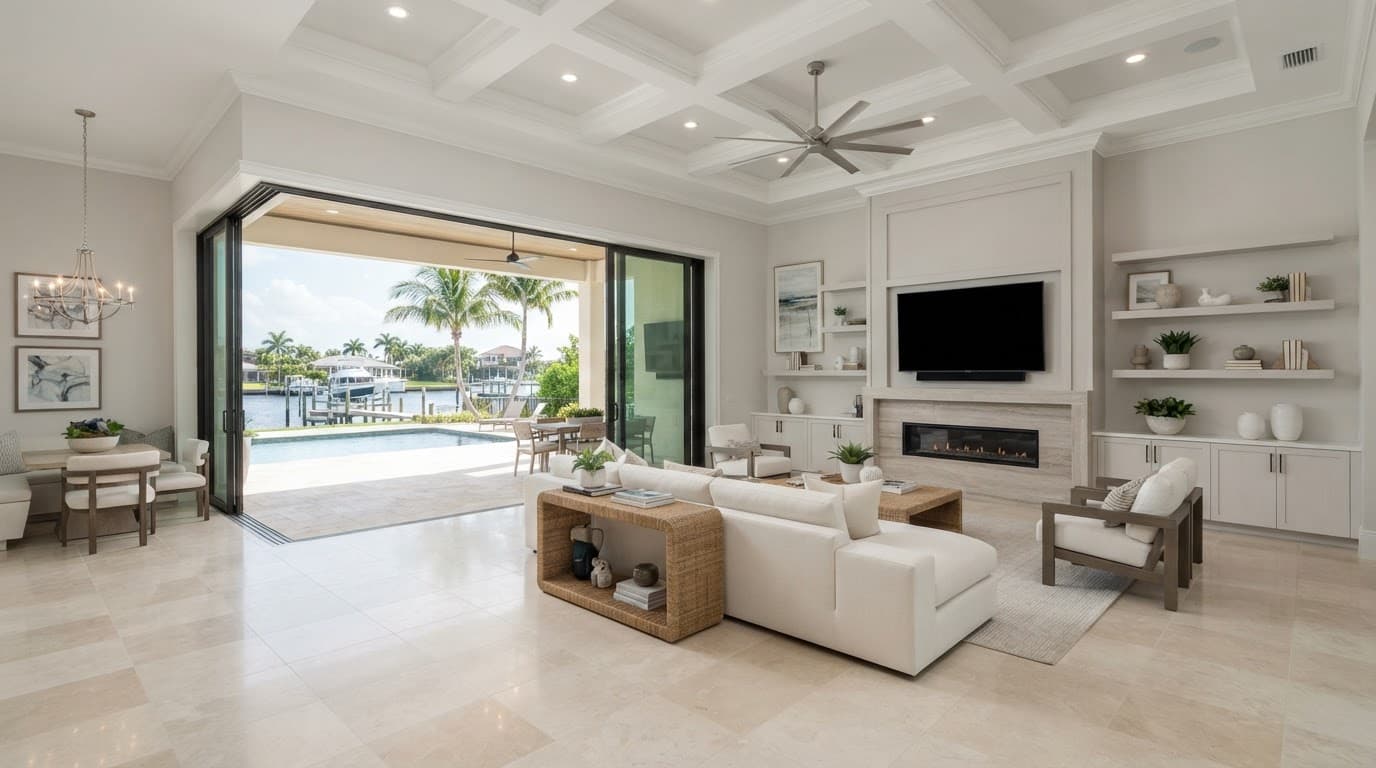
Premium windows, tile, ceiling heights, and outdoor connections can raise the interior budget quickly.
How Design Choices Move the Cost
Custom construction gives you control over the layout and finish level. That flexibility is valuable, but every design decision has a cost attached to it, especially when high-end interior finishes and selections begin to shape luxury custom home pricing.
A compact rectangular footprint is generally more efficient to build than a home with several corners, wings, roof transitions, and changes in ceiling height. Complex geometry requires more framing, roofing, flashing, labor, and coordination. The same principle applies to oversized glass walls, specialty doors, curved walls, and long spans that require additional structural support.
The following features commonly increase the budget:
- Hurricane impact windows and multi-panel sliding doors.
- High ceilings, exposed beams, and complex ceiling details.
- Multiple roof planes, extended overhangs, and custom drainage systems.
- Large kitchens with premium cabinets, stone, appliances, and lighting.
- Multiple bathrooms with upgraded tile, plumbing fixtures, and glass enclosures.
- Custom stairs, built-ins, millwork, trim packages, and feature walls.
- Outdoor living spaces, including outdoor kitchens, screened lanais, fireplaces, pools, and covered living areas.
- Premium flooring, imported tile, natural stone, specialty paint, and decorative lighting.
- Whole-home generators, smart-home equipment, solar systems, and advanced security features.
None of these options is automatically wrong. The right choice depends on your priorities, property, and long-term plans. We help clients separate the features that affect daily living from upgrades that can be added later, including which interior finishes and selections deliver the most value.
For example, structural openings, plumbing locations, ceiling heights, and electrical capacity are easier to plan before construction begins. Decorative lighting, some built-ins, and selected finish upgrades may be easier to change later. Good planning protects both the design and the budget.
A Practical Custom Home Budget Breakdown
A total budget is easier to manage when it is divided into clear categories for both hard costs and soft costs. The exact percentages will vary by home, but the categories below show where your money goes.
Pre-construction and design can include surveys, soil testing, architectural and engineering fees, architectural plans, energy documents, selections, estimating, and permit preparation. These services establish what can be built and how the structure must perform.
Site preparation and foundation can include clearing, excavation, site preparation and fill dirt, grading, drainage, concrete, reinforcement, and elevation work. In coastal or flood-sensitive locations, this category deserves close review.
Structure and exterior shell includes framing, concrete block construction, structural concrete, roof systems, windows, doors, siding, stucco, insulation, and weather protection. The shell protects the home’s interior while helping the home meet local energy efficiency standards.
Mechanical, electrical, and plumbing systems include air conditioning, ductwork, electrical panels, wiring, plumbing lines, water heating, fixtures, and related equipment. Equipment capacity must match the home’s size and design.
Interior finishes include drywall, paint, flooring, cabinets, countertops, tile, trim, lighting, plumbing fixtures, appliances, and doors. Selection changes are common here, so allowances should be realistic.
Exterior improvements may include driveways, walks, landscaping, irrigation, fencing, pool work, outdoor kitchens, screens, and final grading. These items are often excluded from a basic house-only price.
A builder should identify each category and state whether it is included, carried as an allowance, or excluded. That format makes competing bids easier to compare and reduces surprises.
At Alter Home Group, our work can include structural concrete, wood framing, new floors, siding, stucco, and complete new residential construction. Our design build construction approach can streamline square foot construction costs by coordinating the design and building process, but the contract should still define responsibilities clearly.
Permits, Engineering, and Other Costs Buyers Miss
Permits and inspections are part of a compliant build, but they aren’t always presented clearly in early online estimates. Through the Lee County building department, impact fees and permits depend on the project scope, jurisdiction, valuation, structural requirements, and other local factors. Building permit timelines can also affect the early construction schedule, especially when plans require revisions or additional reviews.
Engineering may be required for the foundation, framing, roof system, flood-related design, drainage, energy compliance, or specialty features. Architectural and engineering fees should be identified separately when possible, since a survey, soil information, and other technical requirements can affect both the design and the cost of preparing the site. Building permit timelines may also depend on how quickly these documents are completed and approved.
Other budget items may include temporary power, portable sanitation, construction water, dumpsters, delivery charges, testing, utility deposits, impact fees and permits, and final documentation. Some projects also require additional coordination with an architect, interior designer, landscape professional, pool contractor, or specialty supplier.
A complete budget should state who handles each item and how construction loan draws align with permit approvals and project milestones. It should also explain how unforeseen conditions are managed. Hidden rock, unsuitable soil, buried debris, damaged existing utilities, water issues, or changes required by an inspection can affect the final price.
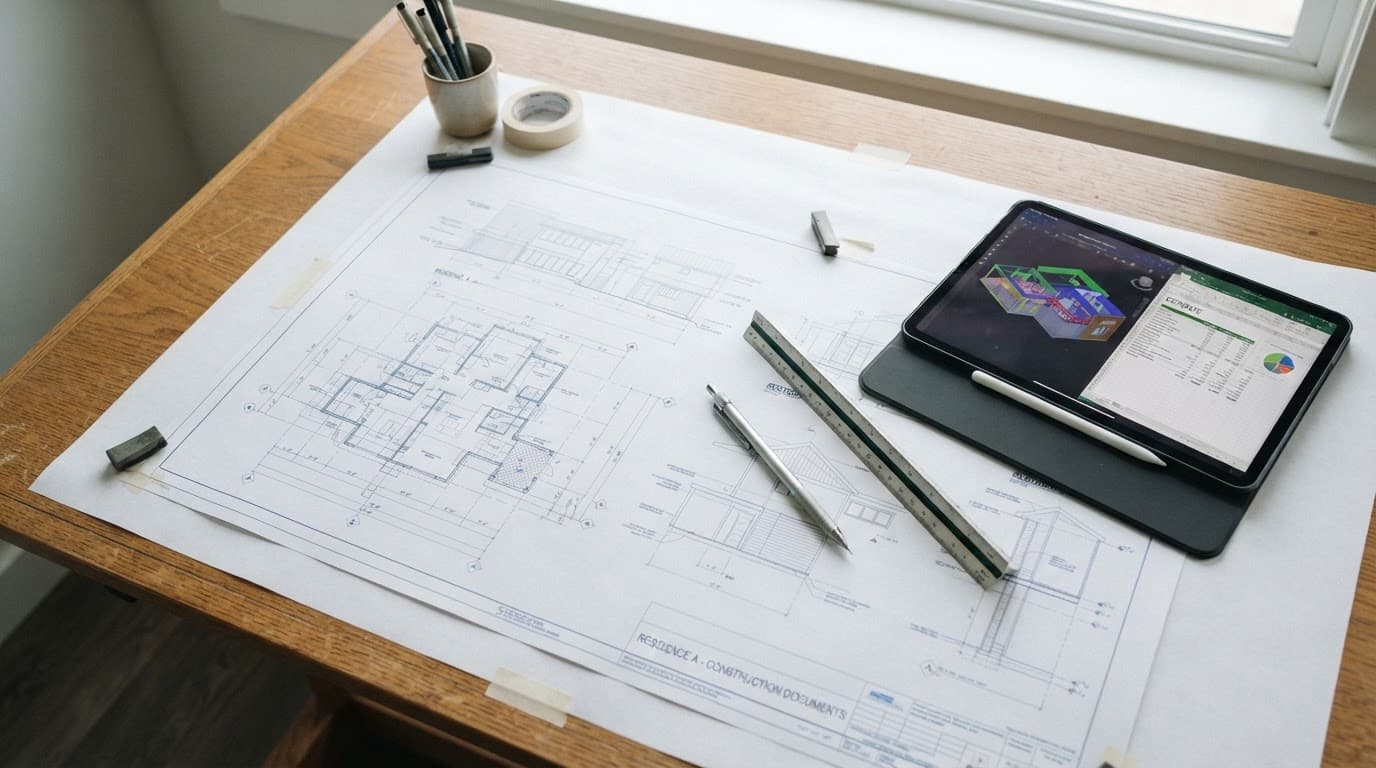
Written plans and clear allowances help keep design decisions connected to the budget.
We recommend keeping a separate reserve for unknown conditions and owner-selected upgrades. That reserve isn’t a substitute for a detailed estimate. It gives you room to address conditions that couldn’t be confirmed before work began.
When reviewing a contract, ask these questions:
- Is the price based on completed plans and written specifications?
- Which permits, engineering services, inspections, impact fees and permits, and other fees are included?
- Which fixtures, finishes, appliances, and exterior improvements are allowances?
- What conditions can create a change order?
- How are changes documented and approved?
- How do construction loan draws correspond with permit approvals and completed milestones?
- Who is the project manager and primary point of contact?
- What cleanup, warranty, and closeout documents will you receive?
You can also review custom home building FAQs for practical questions about estimates, timelines, project changes, communication, and cleanup.
Choosing a Builder for a Fort Myers Custom Home
The lowest number isn’t always the lowest cost. A bid that excludes necessary work may look attractive at first and become more expensive after construction starts.
Look for experienced custom home builders who specialize in design build construction in Fort Myers. Choose a licensed and insured company with local experience, clear communication, and a documented process. Ask for examples of completed work that are similar in size, design, location, and finish level. A builder who understands Fort Myers conditions should be comfortable discussing concrete block construction, structural concrete, framing, stucco, siding, flooring, storm requirements, and site coordination.
The proposal should be detailed enough for you to understand what you are buying. Vague phrases such as “standard finishes” or “complete construction” leave too much open to interpretation. Request product specifications, allowance amounts, exclusions, and payment terms in writing.
Communication is part of cost control. Reputable custom home builders maintain open communication throughout the build, while a designated project manager provides progress updates, identifies decisions before they affect the schedule, and explains any requested change. We believe clients should know what is happening, what comes next, and how a decision affects the budget.
A builder’s process should also include jobsite safety, material coordination, debris removal, inspection scheduling, and final cleanup. Those details may not appear in a per-square-foot number, but they affect the quality of the experience and the condition of the finished property.
For a closer look at the services involved in a new project, review Alter Home Group’s new residential construction services. The right construction partner should offer practical guidance without forcing you into a fixed design or finish package.
How to Keep a Custom Build on Budget
Managing the cost to build a house in Florida starts before the architectural plans are complete. Share your target investment with the design and construction team early, including how you’re accounting for hard costs and soft costs. This allows the size, layout, materials, and site plan to develop around a realistic financial limit.
Start with the features that affect structure and systems. Decide where you need large openings, covered outdoor rooms, specialty rooms, high ceilings, or expanded electrical capacity. Late changes to these elements can affect several trades at once.
Keep a written selection schedule and stay within the contract allowances for interior finishes and selections. Kitchens, bathrooms, tile, flooring, lighting, windows, doors, and appliances should be chosen within the listed allowances. If a selection changes, confirm the price and schedule effect before approving it.
Size is another important factor. A larger home costs more overall, but a smaller custom home with complex features can carry higher square foot construction costs. Efficient planning often delivers more usable space without adding unnecessary hallways, corners, or duplicate rooms.
We also recommend preserving contingency funds until the project is complete. Don’t spend the entire reserve on early upgrades. Site conditions, owner changes, material substitutions, and inspection requirements can appear later.
The strongest cost controls are simple:
- Complete the plans before requesting final pricing.
- Compare bids using the same scope and specifications.
- Separate the home, site work, pool, landscaping, and furnishings.
- Confirm allowances before signing the contract.
- Approve changes in writing.
- Align construction loan draws with verified completion stages.
- Review progress and selections on a regular schedule.
- Keep communication direct with the project manager.
These steps won’t remove every change from a custom project. They give you better information before each decision.
Is Building Custom in Fort Myers Worth It?
Custom construction makes sense when the existing inventory doesn’t fit your location, layout, accessibility needs, lifestyle, or storm-resistance goals. With the right custom home builders, you can create waterfront custom homes with modern outdoor living spaces, while choosing the room arrangement, storage, materials, and systems that matter most to your household.
The financial value depends on the property and the quality of the plan. Partnering with a team that uses design build construction can help coordinate the design, structure, and systems needed to meet modern energy efficiency standards. A well-designed home can reduce wasted space, improve daily comfort, and support better maintenance decisions. Durable exterior materials, appropriate drainage, quality windows, and sound structural work can also reduce future repair needs.
Custom building isn’t always the fastest or least expensive path. It requires land due diligence, design decisions, approvals, selections, construction management, and patience. Buyers who want a move-in-ready home on a fixed timeline may prefer an existing property or a production model.
For those who want a home designed around a specific Fort Myers lot, the process offers control that an existing home cannot provide. The budget stays manageable when design ambition, site conditions, and finish selections are addressed together.
Frequently Asked Questions
How much does it cost to build a custom home in Fort Myers?
Standard custom construction commonly ranges from about $200 to $400 per square foot. Luxury, waterfront, and highly engineered homes may cost considerably more, depending on the lot, design, materials, and storm requirements.
Does the construction price include the land and site work?
Usually, the construction price covers the house itself and may exclude the lot, clearing, grading, fill dirt, drainage, utilities, landscaping, and pool work. Review the estimate carefully to confirm which site-related costs are included, carried as allowances, or excluded.
How do flood zones affect custom home building costs?
A property’s FEMA flood zone classification and base flood elevation requirements can affect the foundation, finished floor elevation, drainage, utilities, and flood-resistant materials. Some lots may require elevated construction, pilings, additional fill, or specialized engineering.
What should be included in a custom home estimate?
A reliable estimate should explain the structure, foundation, roofing, windows, mechanical systems, interior finishes, permits, engineering, site work, allowances, and exclusions. It should also state how changes and unforeseen site conditions will be priced and approved.
How can I keep my Fort Myers custom home project on budget?
Complete the plans and specifications before requesting final pricing, compare bids using the same scope, and confirm allowances before signing the contract. Maintain a contingency reserve, approve changes in writing, and communicate regularly with the project manager.
Conclusion
Custom home building costs Fort Myers buyers should plan for usually fall within a broad range because no two lots or specifications are identical. Standard square foot construction costs may start near $200 per square foot, while high-end square foot construction costs for waterfront custom homes can reach $800, $1,000, or more per square foot. Land, site work, permits, engineering, finishes, and exterior improvements should be reviewed separately when estimating the total cost to build a house in Florida.
The strongest budget is built on complete plans, clear allowances, local knowledge, and direct communication. When you’re ready to discuss your property or project requirements, Get In Touch with our Fort Myers construction team. A well-defined scope gives your vision a practical path, with quality, transparency, and long-term performance kept in view.