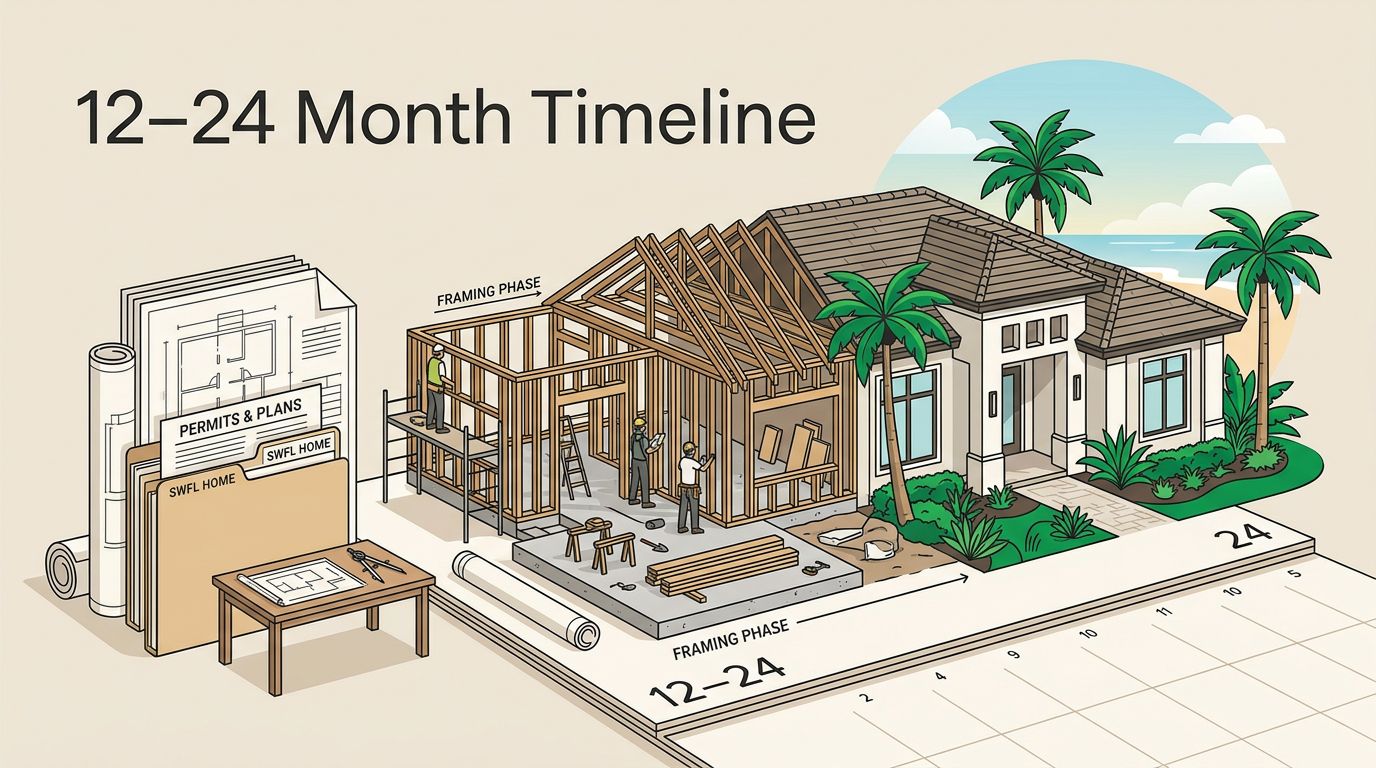
How long does a custom home take to build? In Southwest Florida, the custom home build time is usually 12 to 24 months from the first planning conversation to move-in. This homebuilding timeline includes a physical construction period that often lasts 6 to 12 months. The pre-construction phase, including land review, architectural design, building permits, material selection, and site preparation, can add another 6 to 12 months.
A single family home can look simple from the street, but each custom project involves different decisions, approvals, materials, and site conditions. We plan each stage carefully so you can make informed choices about temporary housing, financing, mortgage approval, storage, and your target move-in date.
Key Takeaways
- A custom home in Southwest Florida usually takes 12 to 24 months from initial planning to move-in.
- Pre-construction, including land review, design, selections, engineering, permits, and site preparation, may take 6 to 12 months.
- Physical construction commonly lasts 6 to 12 months, with foundation, framing, rough-ins, finishes, inspections, and closeout occurring in overlapping stages.
- Waterfront lots, flood-zone requirements, environmental conditions, difficult access, material delays, and late homeowner changes can extend the schedule.
- Complete plans, early material ordering, written change approvals, and regular project communication make the homebuilding timeline more predictable.
How Long Does a Custom Home Take to Build From Start to Finish?
A realistic homebuilding timeline has two major parts:
- Pre-construction, which includes land evaluation, design, budgeting, engineering, zoning review, and permits.
- Construction, which includes the foundation, framing, mechanical systems, finishes, inspections, and closeout.
For a straightforward lot with approved utilities and a well-defined design, the full process may take about 12 to 18 months. A luxury custom home, a larger home, or a project with a complex layout can take longer. Waterfront property, sloped lots, and environmental restrictions may push the timeline closer to 24 months.
The custom home construction period itself commonly takes 6 to 12 months. Custom homes usually take longer than production homes because there isn’t a repeatable plan, pre-selected finish package, or identical lot preparation process. Every major decision must be coordinated for that specific home.
A national construction estimate can provide a broad reference point, but local conditions matter more than a national average. Even homeowner discussions about an 18-month construction estimate show how much the design, site, and scope can change a project schedule. The most reliable estimate comes from a builder who reviews your property and plans before promising a completion date.
Why the Pre-Construction Phase Controls the Schedule
Many homeowners focus on the day excavation begins. In practice, the months before construction often determine whether the project moves smoothly or faces repeated interruptions.
Land, Utilities, and Site Review
The property needs to be reviewed before final plans are completed. A builder may need to coordinate a survey, soil testing, drainage review, flood-zone requirements, tree considerations, and utility availability.
Southwest Florida lots can require additional attention to elevation, stormwater management, coastal wind requirements, access, and groundwater conditions. Some lots need fill, retaining work, extended utility runs, septic planning, or well coordination. These items affect both cost and schedule.
A site with good access and nearby utilities can move quickly. An undeveloped or difficult parcel may require months of additional planning before the foundation is ready.
Architectural Design and Selections
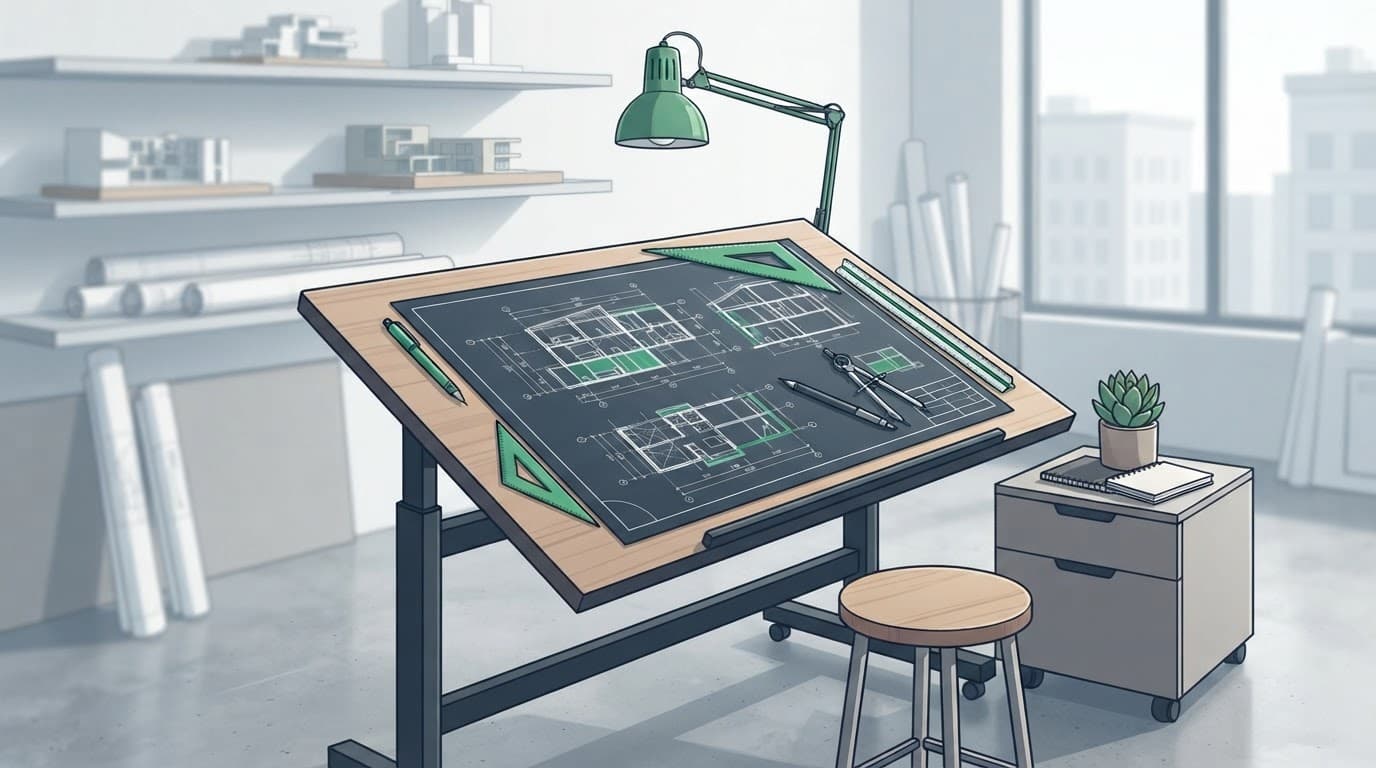
The design process is more than choosing an attractive exterior. Plans must coordinate the structure, windows, roof design, electrical layout, plumbing, HVAC system, insulation, drainage, and interior finishes.
We recommend finalizing major selections before permit submission whenever possible. Floor plans may be revised during design, but changes after engineering or permitting can require additional review. Late decisions about cabinets, tile, lighting, doors, appliances, or plumbing fixtures can also affect ordering and installation.
Homeowners evaluating a new build can review custom home construction to see how planning, design coordination, zoning approvals, and construction fit together.
Building Permits and Municipal Review
Permit timing depends on the local authority, project complexity, and quality of the submitted plans. A complete, straightforward residential permit may move through review in several weeks. Revisions, incomplete documents, flood-related requirements, zoning questions, or municipal backlogs can extend approval to several months.
The permit process is rarely a single approval. The project may involve building review, engineering comments, utility approvals, environmental requirements, and inspections during construction. Sanibel, Captiva, Fort Myers, Cape Coral, and Naples each apply different zoning regulations and local requirements.
Ask for a permit schedule that identifies the initial submission, expected review period, possible resubmittals, and the approvals required before work begins. That schedule gives you a more useful answer than a general promise that permits are “in process.”
The Physical Custom Home Construction Timeline
Once permits are approved and the site is ready, construction becomes easier to track. The stages below overlap, so their ranges shouldn’t be added together as fixed months.
Site Preparation and Foundation: One to Two Months
This work may include clearing, grading, excavation, fill placement, utility trenching, drainage work, and construction access. The foundation follows after the site reaches the required conditions.
Depending on the design, the home may use a slab, stem wall, or another engineered foundation system. A poured concrete foundation requires inspections and time for the concrete to reach the required strength before construction continues.
Rain, poor access, unsuitable soil, or unexpected underground conditions can lengthen this phase. A careful site review before construction reduces surprises, but it can’t remove every unknown.
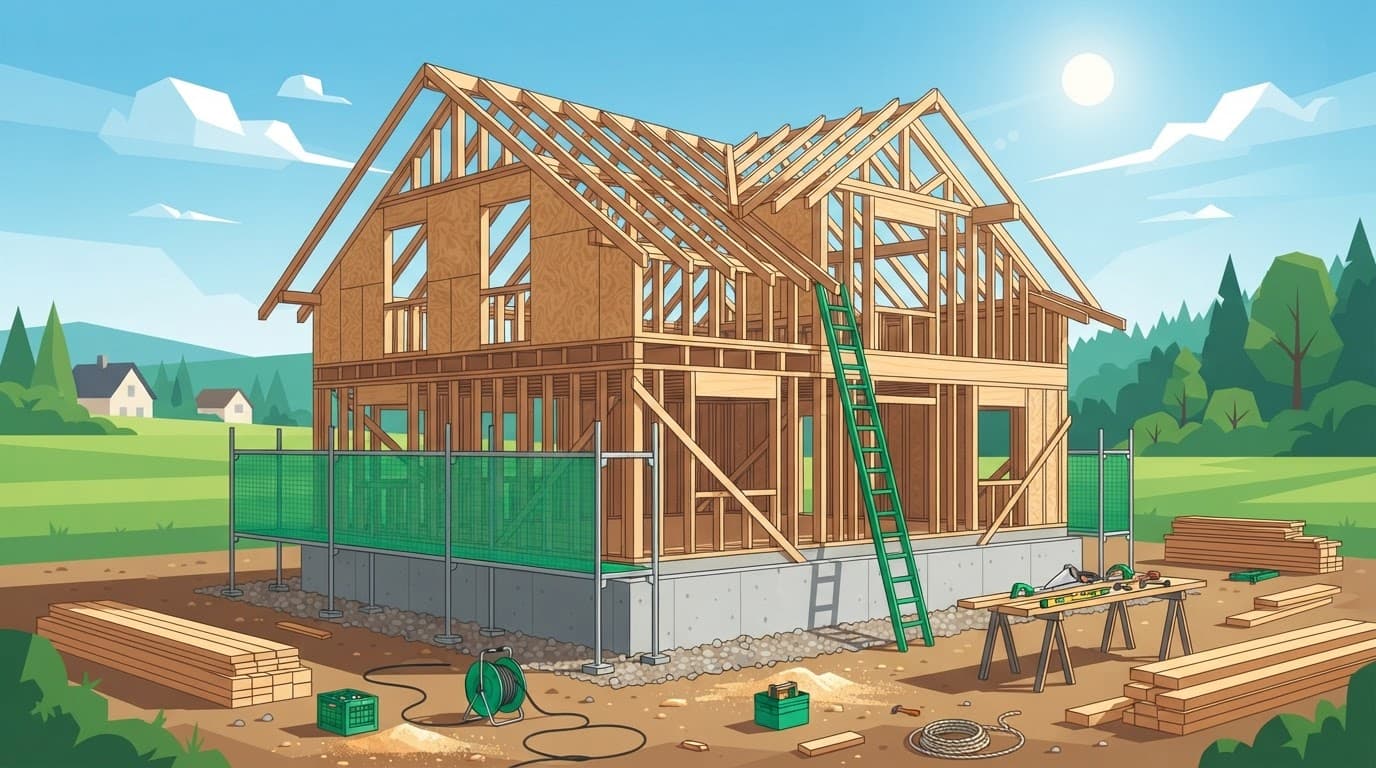
Framing and Enclosure: Two to Three Months
Rough framing gives the home its shape. Crews build exterior walls, interior partitions, roof structures, stair systems, and other structural components. Windows, exterior doors, roofing, and weather barriers then help enclose the home.
This stage often moves quickly when lumber, trusses, windows, and doors are ordered early. A missing window or delayed truss package can leave part of the structure exposed and limit other trades.
Framing also provides the first meaningful opportunity to verify room sizes, ceiling heights, openings, and sight lines. Changes are still possible, but they can affect engineering, materials, labor, and the schedule.
Plumbing and Electrical Rough-Ins: One to Two Months
After framing, trade contractors install the systems that will sit behind the walls. This includes plumbing lines, electrical wiring, ductwork, panels, equipment connections, and HVAC installation.
Inspections take place before insulation and drywall cover the work. If an inspection identifies a correction, the affected area may need adjustment and another review.
Good coordination matters here. A kitchen island, bathroom fixture, recessed light, appliance, or smart-home feature can affect several systems. Final selections should be available before rough-ins begin.
Insulation, Drywall, and Interior Finishes: Four to Six Months
Interior finishes usually take the longest because many separate trades work in sequence. The work can include insulation and drywall, texture, paint, cabinetry, countertops, flooring, tile, trim, interior doors, plumbing fixtures, lighting, appliances, and hardware.
Exterior work may continue at the same time, including stucco, exterior siding, soffits, paint, concrete, driveways, and landscaping. Some activities depend on weather, inspections, and material delivery.
Finishes create the most visible changes for homeowners. A revised tile pattern may affect waterproofing, ordering, labor, and installation. A cabinet adjustment can affect countertops and appliances. Written approvals help keep those decisions clear.
Punch-list corrections come first. The final inspection follows, then the certificate of occupancy is issued where required.
What Can Delay a Custom Home in Southwest Florida?
The local setting directly affects the time needed to build a custom home. Southwest Florida projects may face conditions less common in other regions.
- Weather delays from heavy rain and storms can interrupt excavation, concrete work, roofing, exterior finishes, and site access.
- Flood-zone and elevation requirements may affect design, engineering, foundation work, and inspections.
- Wetlands, protected trees, drainage, or environmental review can add approvals before permits are issued.
- Limited utility capacity may require upgrades, new connections, or coordination with utility providers.
- Supply chain delays can affect windows, doors, trusses, cabinets, tile, appliances, electrical equipment, and specialty fixtures.
- Subcontractor shortages can create gaps between framing, rough-ins, drywall, and finish work.
- Late homeowner changes can require new pricing, revised plans, new materials, and additional inspections.
The best response is early coordination, not overly optimistic scheduling. Procurement planning should identify long-lead materials after plans are approved and order them according to the building sequence. Acceptable alternatives should be reviewed in advance for code compliance, warranty coverage, appearance, and inspection requirements.
How Homeowners Can Protect the Project Timeline
You don’t control every event on a construction site, but your decisions can prevent avoidable delays.
Start with a detailed scope and itemized estimate. The proposal should identify included work, excluded work, allowances, permits, inspections, disposal, site work, finish materials, and conditions that could change the price.
Selections should have deadlines. If cabinets are needed in four months, the design and order date should be tied to the project timeline. The same applies to windows, doors, appliances, lighting, tile, plumbing fixtures, and specialty equipment.
Use a written process for change orders for every modification. Each change should show:
- The reason for the change.
- Added or reduced labor and materials.
- Taxes, fees, and revised pricing.
- The effect on the schedule.
- The updated contract total.
- Approval from the responsible party before work begins.
A designated project manager and regular progress updates keep decisions moving. We also recommend maintaining a selection log, procurement list, inspection record, and running change log. These simple records protect clarity when several subcontractors and suppliers are involved.
Owner-built homes generally take longer because the homeowner must coordinate designers, permit offices, subcontractors, deliveries, inspections, payments, and corrections. Without a full-time general contractor managing the sequence, small gaps can become weeks of lost time.
Frequently Asked Questions
How long does a custom home take to build in Southwest Florida?
A custom home usually takes 12 to 24 months from the first planning conversation to move-in. Straightforward projects may take closer to 12 to 18 months, while complex or difficult sites can take longer.
How long does the physical construction period take?
The physical construction period commonly lasts 6 to 12 months after permits are approved and the site is ready. The stages overlap, so the ranges for each phase should not be added together as fixed months.
What can delay a custom home build?
Weather, flood-zone and elevation requirements, environmental reviews, utility limitations, material shortages, subcontractor availability, and late design changes can affect the schedule. Early site review, procurement planning, and clear homeowner decisions help reduce avoidable delays.
How can homeowners help protect the building timeline?
Homeowners can help by finalizing selections on schedule, approving changes in writing, and making sure long-lead materials are ordered early. Regular communication, a selection log, and a running change log also help keep the project coordinated.
Conclusion
A custom home usually takes 12 to 24 months to complete in Southwest Florida, with approximately 6 to 12 months dedicated to physical construction. Planning and approvals can take just as long when the property requires special site work, complex approvals, or extensive design coordination.
This homebuilding timeline becomes more predictable when plans are complete and permits are tracked. Your custom home build time is easier to manage when long-lead materials are ordered early and changes are approved in writing. For help planning a new residential build in Fort Myers, Cape Coral, Naples, Sanibel, Captiva, or nearby communities, Get In Touch with our team.