
An older Fort Myers home may look appealing during a showing yet conceal outdated wiring, moisture damage, drainage problems, or costly code issues. Before choosing finishes, develop a clear view of the structure, major systems, permits, and property conditions.
A whole home remodel Fort Myers homeowners can trust begins with more than a design board. It requires a thorough inspection, realistic budget, durable materials, and a construction plan that supports daily life. Make these decisions early, before demolition or product selections begin.
Key Takeaways
- Begin with a professional inspection and review the home’s structure, major systems, moisture conditions, permit history, and flood exposure before finalizing the remodel scope.
- Address safety, water intrusion, structural concerns, electrical, plumbing, HVAC, and other behind-the-wall systems before selecting finishes.
- In 2026, a 2,000-square-foot whole-home remodel in Southwest Florida may range from approximately $60,000 for a cosmetic refresh to $300,000 or more for a high-end or full-gut renovation.
- Choose materials that can withstand Fort Myers’ sun, humidity, heavy rain, salt air, and tropical storm conditions, and plan permits, inspections, and HOA approvals early.
- Compare contractors based on scope, licensing, insurance, allowances, exclusions, communication, schedule, change-order procedures, and closeout documentation—not only the lowest bid.
What a Whole Home Remodel Fort Myers Project Should Include
A whole house remodel updates several connected areas at once. That may include the kitchen, bathrooms, bedrooms, flooring, lighting, plumbing, electrical service, drywall, windows, doors, exterior finishes, and outdoor living spaces.
The project doesn’t always require removing every wall. Some homes need a full gut renovation, while others need a well-planned combination of new flooring, custom cabinetry, updated bathrooms, interior and exterior painting, improved lighting, and exterior repairs. The right scope depends on the home’s age, condition, layout, and future use.
For buyers in Fort Myers, Cape Coral, Bonita Springs, Naples, and nearby communities, the first step is separating visible improvements from hidden work. New countertops won’t solve a leaking supply line. Interior and exterior painting and drywall repair won’t correct moisture behind stucco. A new floor may need to wait until the subfloor and drainage problems are addressed.
When we review an older property, we recommend checking:
- The roof age, roof covering, flashing, and signs of past storm damage.
- The electrical panel, wiring, outlets, and capacity for new appliances.
- Plumbing supply lines, drain lines, water heaters, and visible corrosion.
- Air conditioning age, ductwork, insulation, and humidity control.
- Windows, exterior doors, stucco, siding, drainage, and water intrusion.
- Permit history, flood exposure, prior insurance repairs, and open violations.
A professional inspection is helpful, but it may not identify every condition behind cabinets, drywall, flooring, or exterior finishes. Your construction team should explain which areas require further review before you purchase materials or approve a final scope.
A full-service contractor can coordinate the connected work under one project plan. Alter Home Group provides home remodeling services that can include interior renovations, flooring, structural work, and finish details. That coordination reduces the risk of one trade completing work that another trade later needs to remove.
Set the Scope Before Selecting Finishes
A successful whole house remodel needs a written scope before the project becomes a collection of personal preferences. Start with the function of each room. Then decide which improvements must happen now and which can wait.
We recommend this order:
- Address safety, water intrusion, structural concerns, and code-related work first.
- Plan electrical, plumbing, HVAC, lighting, and other behind-the-wall systems.
- Choose the layout, cabinetry, flooring, tile, countertops, doors, and fixtures.
- Add decorative details after the major construction decisions are confirmed.
This order protects the budget. A kitchen remodeling layout change may affect plumbing, electrical circuits, flooring, drywall, cabinetry, and lighting. A wider doorway may require structural review. An outdoor kitchen may need gas, electrical, water, drainage, and permit coordination.
Your proposal should also list exclusions. Pool work, landscaping, fencing, furnishings, appliances, design fees, engineering, utility changes, and exterior site improvements may be priced separately. If those items aren’t identified at the beginning, they can create confusion later.
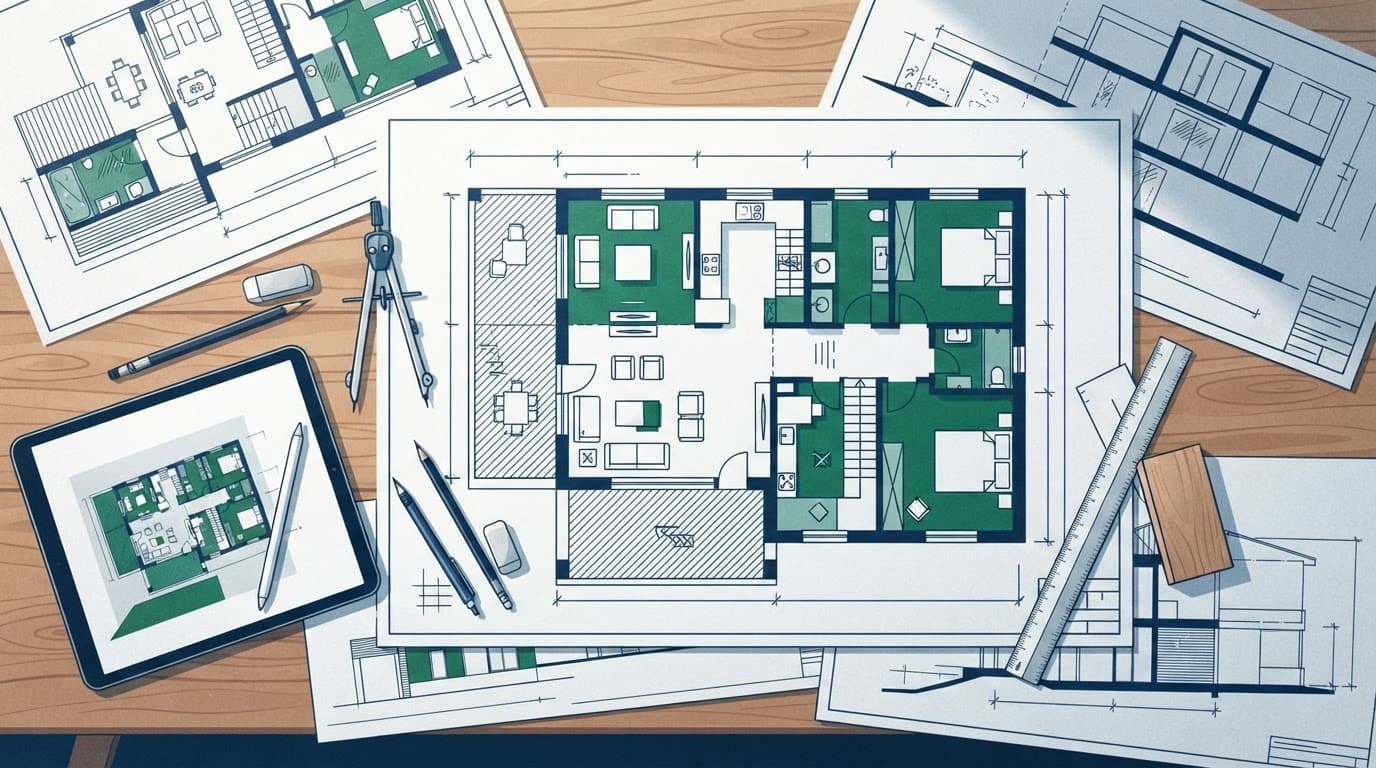
Construction plans and early selections help connect the home’s layout, systems, finishes, and budget.
Fort Myers Whole-Home Remodeling Costs in 2026
There isn’t one reliable price for a whole house remodel in Southwest Florida. A cosmetic update and a full-gut renovation are different projects, even when they involve the same square footage.
Current local planning ranges commonly fall into these broad categories:
| Project level | Planning range | Approximate 2,000-square-foot budget |
|---|---|---|
| Cosmetic refresh | $30 to $70 per sq. ft. | $60,000 to $140,000 |
| Mid-range remodel | $80 to $150 per sq. ft. | $160,000 to $300,000 |
| High-end or full-gut remodel | $150 to $350+ per sq. ft. | $300,000 to $700,000+ |
These figures are planning ranges, not guaranteed quotes. A smaller home can cost more per square foot when it has complex systems or premium finishes. A larger home can have a lower average rate if the layout stays mostly intact.
For many 2,000-square-foot homes, a realistic mid-range budget is around $160,000 to $300,000. Full-gut projects can exceed $300,000 when they include structural changes, custom cabinetry, multiple bathroom remodels, new windows, upgraded electrical service, plumbing replacement, premium flooring, and exterior improvements. Luxury home renovations can push the budget substantially higher when they combine premium finishes and complex systems.
The largest cost factors usually include:
- The home’s existing condition and the amount of demolition required.
- Changes to walls, openings, stairs, ceilings, or structural framing.
- New electrical, plumbing, HVAC, gas, or drainage systems.
- Cabinetry, countertops, tile, windows, doors, and specialty fixtures.
- Engineering, architectural plans, permits, inspections, and design services.
- Site access, material delivery, debris removal, and project duration.
- Hurricane protection, flood-related requirements, and exterior repairs.
Review allowances with care. An allowance is a placeholder for a product or finish, not a guaranteed final price. If your proposal includes a $12,000 cabinet allowance and your selections total $18,000, the difference usually becomes your responsibility.
We recommend keeping a 10 to 15 percent reserve for approved changes and concealed conditions. Older homes may reveal damaged framing, undersized electrical systems, deteriorated plumbing, or moisture behind walls after demolition. A reserve doesn’t replace a detailed estimate, but it gives you room to handle necessary work without stopping the project.
Design, Permits, and Pre-Construction Planning
Good design is not limited to colors and fixtures. It determines how the home will function, how systems will connect, and which approvals are needed before construction starts.
Depending on the property, pre-construction may include measurements, architectural design services, structural review, engineering, product selections, energy documents, estimates, and permit preparation. A design-build firm can coordinate many of these tasks through one team as part of the design build process. An architect or engineer may be needed for structural changes, additions, major openings, elevation work, or other specialized conditions.
Permit requirements depend on the property’s address, local building codes, and the type of work. Fort Myers, Cape Coral, unincorporated Lee County, Naples, Sanibel, and other nearby communities may follow different local procedures. A residential construction permit is generally required for additions and remodeling work that affects a primary or accessory residential structure. The Lee County Residential Construction Guide provides county guidance for residential construction approvals.
Permits may also apply to electrical circuits, plumbing changes, gas lines, windows, roofing, structural repairs, and exterior work. The Lee County building permit guide provides additional information about alteration and trade permit requirements. For current county charges, review the Lee County permit fee schedule.
Your contractor should identify the required permits, prepare the documents, submit the applications, respond to review comments, schedule inspections, and confirm final closeout. Ask for permit numbers and inspection records. Unpermitted work can create problems during a sale, refinance, insurance renewal, or future claim.
If the home is in a community with an HOA or condominium association, the local permit is only one part of the approval process. Exterior colors, windows, doors, additions, generators, fences, and outdoor kitchens may require separate association approval.
Choose Materials That Fit the Southwest Florida Climate
Fort Myers homes deal with intense sun, high humidity, heavy rain, salt air in coastal areas, and tropical storm conditions. For luxury home renovations, material selection should support durability, manageable maintenance, and climate suitability. Even premium construction materials must withstand Southwest Florida’s sun, humidity, rain, salt air, and storms.
Porcelain tile is a strong choice for kitchens, bathrooms, entryways, and other areas exposed to moisture. Luxury vinyl plank can provide a comfortable, low-maintenance surface throughout living areas when the subfloor is properly prepared. A successful luxury flooring installation should include a review of moisture, transitions, baseboards, and the existing substrate.
Moisture-resistant drywall is useful in appropriate areas, but it doesn’t replace proper waterproofing in showers or other wet locations. Bathroom walls, shower pans, niches, and transitions need a complete water-management system.
For windows and exterior doors, ask whether impact-rated products are appropriate for your location and project requirements. They may support storm protection, security, and energy performance, but product selection must match local code, opening size, structural conditions, and the home’s design.
Exterior stucco and siding also need careful review. Cracks, staining, loose areas, or damaged substrates can point to moisture problems behind the finish. A surface patch may not be enough when water has entered the wall system. The repair plan should address the damaged finish and the cause of the intrusion.
Inside the home, choose paint, cabinetry, hardware, and flooring based on maintenance as well as appearance. Homes near the coast may need finishes that tolerate salt exposure and frequent cleaning. Air conditioning equipment should be sized correctly, and humidity control deserves attention during a major remodel.

Material choices should account for moisture, sun exposure, storms, maintenance, and daily use.
Understand the Timeline and Decide Whether to Relocate
A whole house remodel usually takes several months. The exact schedule depends on the scope, permit review, product availability, inspection timing, weather, and conditions discovered after demolition.
Use this planning range as an early framework:
| Phase | Typical planning range | Main activities |
|---|---|---|
| Discovery and estimating | 1 to 3 weeks | Inspection, measurements, scope, budget |
| Design and selections | 3 to 8 weeks | Plans, layouts, finishes, fixtures |
| Permitting and approvals | Several weeks or more | Review, revisions, permits, association approvals |
| Construction | 4 to 8 months | Demolition, systems, finishes, inspections |
| Full-gut or complex work | 9 to 15 months or longer | Structural work, major reconfiguration, custom details |
A smaller project with limited layout changes may finish sooner. A full renovation with custom cabinetry, multiple bathrooms, exterior work, and structural changes may take longer. Ask for a project management plan that explains the expected sequence. It should identify decision deadlines, long-lead products, inspection points, and the process for approving changes.
Relocation depends on the condition of the home and the work zone. If your current home no longer fits and you’re weighing a home addition against buying or building a different home, our decision guide compares the two paths. We generally recommend staying elsewhere when the project removes the only kitchen or bathroom, shuts down the HVAC system, exposes electrical or plumbing systems, creates heavy dust, or involves major structural work.
Staying home may be possible when construction is limited to one zone and the contractor can maintain safe access. You may need a temporary kitchen, off-site storage, protected walkways, and a clear separation between living areas and work areas. Children, pets, medical needs, remote work, and security should be part of the decision.
Ask your contractor how debris will be removed, how the work area will be secured, and who will communicate schedule changes. A designated project manager gives you one reliable point of contact throughout the construction process.
Select a Licensed and Insured Remodeling Contractor
The right general contractor should provide more than a low bid. Look for local experience, clear documentation, reliable communication, and the ability to manage the complete scope.
Before signing, request:
- A written scope that identifies labor, materials, demolition, disposal, permits, and cleanup.
- Proof of licensing and insurance, including the coverage that applies to your project.
- References for custom home renovations with similar size, age, and complexity.
- A payment schedule tied to completed work and agreed milestones.
- A change-order process that explains pricing and requires your approval.
- A schedule with selection deadlines, inspections, and expected completion stages.
- Warranty information and closeout documents at the end of construction.
References should address quality craftsmanship, jobsite organization, finish quality, and the closeout process. If luxury home renovations are part of the scope, review completed high-end work for meticulous attention to detail.
Ask shortlisted firms whether they provide free estimates before comparing proposals. Compare at least two or three proposals, but don’t compare only the total price. Review each home renovation contractor’s scope, allowances, exclusions, and supporting documentation.
One estimate may include engineering, permit coordination, upgraded materials, disposal, and finish carpentry. Another may leave those items as allowances or exclusions.
At Alter Home Group, our work includes remodeling, flooring, siding, stucco, structural concrete, and structural wood framing. You can review our broader contractor services when comparing the scope your Fort Myers property may require.
Communication should be practical and consistent. You should know what has been completed, what comes next, which decisions are due, and whether an approved change affects the budget or schedule.
Plan Kitchens, Bathrooms, Outdoor Areas, and Smart Features Together
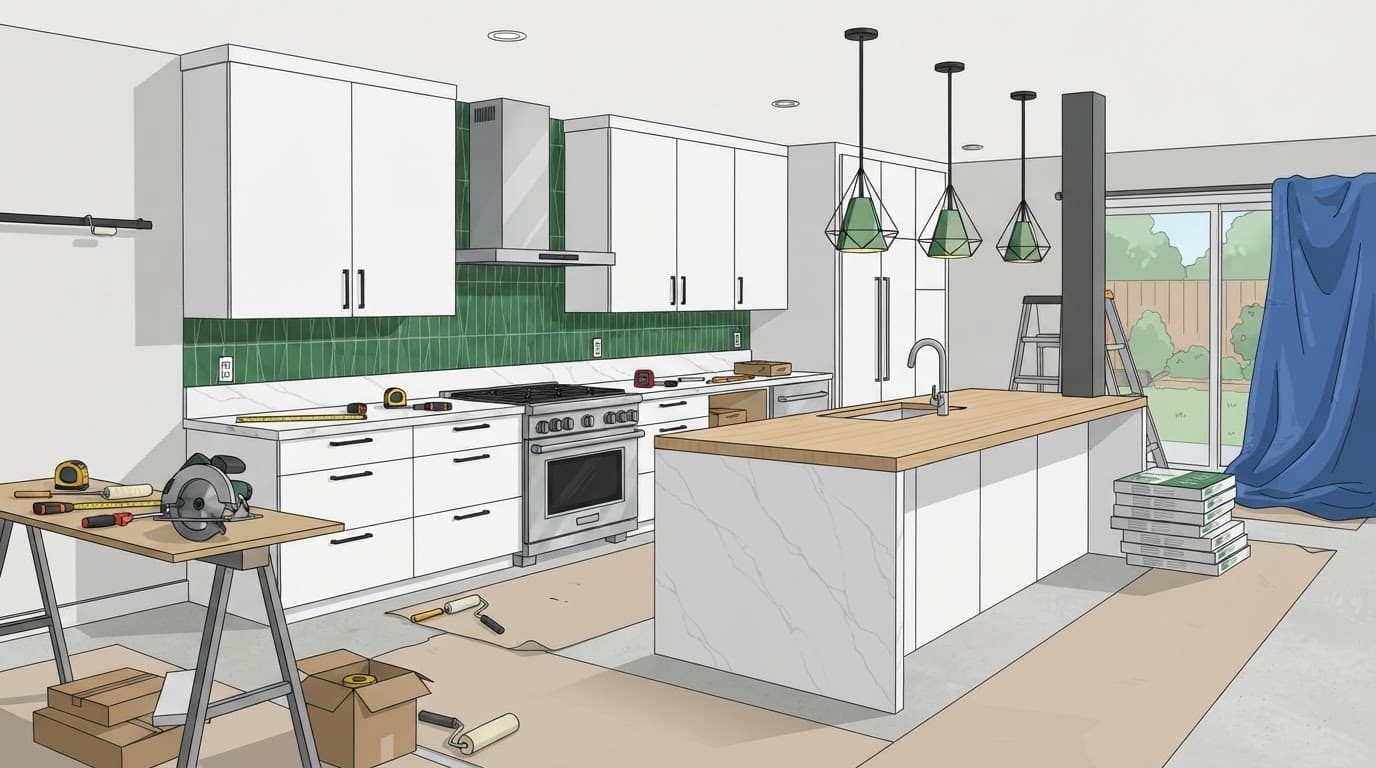
Kitchen remodeling often serves as the central planning point for a whole-home renovation. Cabinet layout, appliance locations, lighting, plumbing, ventilation, flooring, and countertop replacement need to work together. Custom cabinetry can provide better storage, but it requires earlier measurements and product decisions than stock cabinets.
Bathrooms require the same level of planning. Confirm shower dimensions, waterproofing, ventilation, lighting, storage, fixture locations, and accessibility before walls are closed.
Outdoor kitchens, lanais, screened areas, patios, and pool-related improvements should be planned with the interior work. Gas lines, electrical circuits, water, drainage, countertops, shade structures, and exterior finishes may each involve different trades and approvals.
Smart home technology can also be included in the design. Common options include programmable thermostats, leak detection, automatic water shutoff, lighting controls, motorized shades, smart locks, security cameras, whole-home audio, and generator monitoring.
Plan wiring, outlets, network equipment, control locations, and equipment access before drywall installation. A smart device added after construction may require visible wiring or additional wall work. Early coordination keeps the finished home clean and functional.
Review These Details Before Signing
Before approving a whole-home remodeling contract, confirm that it clearly states:
- The scope covers every room and exterior area discussed.
- Structural, electrical, plumbing, HVAC, gas, and moisture-related work is identified.
- Allowances provide realistic amounts for cabinets, flooring, tile, fixtures, windows, and appliances.
- Exclusions identify landscaping, pool work, furnishings, utility changes, and other separate costs.
- The contractor will obtain permits and schedule all required inspections.
- Change orders must be priced and approved before additional work begins.
- The schedule includes selection deadlines and an expected completion window.
- Cleanup, debris removal, warranty coverage, and final closeout documents are included.
These details protect the relationship and the budget. Clear expectations make progress easier to evaluate. They also help you make informed decisions when conditions change.
Frequently Asked Questions
How much does a whole home remodel cost in Fort Myers?
A 2,000-square-foot remodel may cost approximately $60,000 to $140,000 for a cosmetic refresh, $160,000 to $300,000 for a mid-range project, or $300,000 to $700,000 or more for a high-end or full-gut renovation. The final price depends on the home’s condition, layout changes, systems, materials, permits, and concealed conditions.
How long does a whole-home remodel take?
A typical whole-home remodel may require four to eight months of construction after discovery, design, selections, and permitting. Full-gut or complex projects with structural work, custom cabinetry, major reconfiguration, or exterior improvements can take nine to 15 months or longer.
Do I need permits for a whole house remodel in Fort Myers?
Permits may be required for additions, structural changes, electrical and plumbing work, HVAC or gas changes, windows, roofing, and other alterations to the home. Requirements vary by property location, so your contractor should identify the necessary approvals, submit applications, coordinate inspections, and confirm final closeout.
Should I move out during a whole-home renovation?
Relocation is generally recommended when the project removes the only kitchen or bathroom, shuts down HVAC, exposes major systems, creates heavy dust, or involves structural work. Staying home may be possible when construction is limited to one zone and the contractor can provide safe access and clear separation from the work area.
What should I look for in a Fort Myers remodeling contractor?
Choose a licensed and insured contractor with relevant local experience, a detailed written scope, realistic allowances, clear exclusions, a schedule, and a defined change-order process. Ask for similar project references, payment terms, warranty information, permit coordination, and closeout requirements before signing.
Conclusion
A successful remodel in Fort Myers should improve a property’s safety, comfort, appearance, and long-term performance. Whether the goal is a practical update or luxury home renovations, review the property and define the scope. Set realistic costs, choose durable materials, and hire a contractor who manages permits, trades, communication, and closeout.
Whether you’re evaluating a home before purchase or renovating one you already own, Get In Touch with Alter Home Group. Discuss your project’s scope and conditions, and ask about available free estimates for your southwest florida remodeling project. Plan a finished space built for how you live.