

Your new Fort Myers home needs an air conditioning plan before equipment is ordered or duct routes are fixed. An HVAC load calculation documents room-by-room needs to guide HVAC system size, rather than relying on square footage or a rule of thumb.
We recommend resolving comfort requirements alongside the floor plan, window selections, and insulation details. In Fort Myers’ hot, humid climate, an oversized unit can short cycle and undermine humidity control.
Start with the plans and specifications that determine how much heating and cooling your home requires.
Key Takeaways
- Complete a project-specific, room-by-room Manual J load calculation before equipment is ordered or duct routes are fixed; square footage and rules of thumb aren’t substitutes.
- Use accurate, current plans and specifications for windows, insulation, orientation, conditioned spaces, ceiling heights, and leakage assumptions. Review the calculation when those details change.
- Treat load calculation, equipment selection, and duct design as connected but distinct steps: Manual J calculates loads, Manual S supports equipment selection, and Manual D addresses duct design.
- Document local design conditions, testing responsibilities, permits, approved changes, and final equipment details to support construction decisions and future maintenance.
Why an HVAC Load Calculation Belongs Before Construction
When it comes to a new home, heating and cooling decisions affect more than the equipment allowance. They influence ceiling space, mechanical closets, electrical requirements, drainage, and access for future service.
A project-specific HVAC load calculation estimates the heating and cooling capacity a home needs under defined design conditions. Capacity is stated in British Thermal Units per hour (BTU per hour), commonly abbreviated BTU/h.
The calculation estimates a cooling load and a heating load. Sensible cooling lowers air temperature; latent cooling removes moisture. Both matter in Southwest Florida’s humid conditions.
We recommend beginning the calculation once the architectural plans and building specifications provide reliable inputs. Correct sizing supports energy efficiency; an oversized unit or undersized unit can create comfort and performance concerns. The results can guide equipment selection and duct planning before those choices restrict other work.
The calculation should remain connected to the plans. Settle window areas, ceiling heights, conditioned spaces, insulation levels, and R-value assumptions before calculating. If these details change, the responsible designer should review the effect.
For buyers comparing new homes, ask whether the proposed system is supported by a project-specific calculation. A floor-plan brochure or equipment description doesn’t provide the same information.
Documented assumptions give you a clearer basis for reviewing the proposed system and understanding later changes.
What Manual J Measures in Your Home
ACCA’s Manual J residential standard provides an established method for a residential Manual J load calculation. This HVAC load calculation applies to homes with their own systems, while commercial HVAC loads require an appropriate nonresidential method.
Room-by-Room Loads Support Better Planning
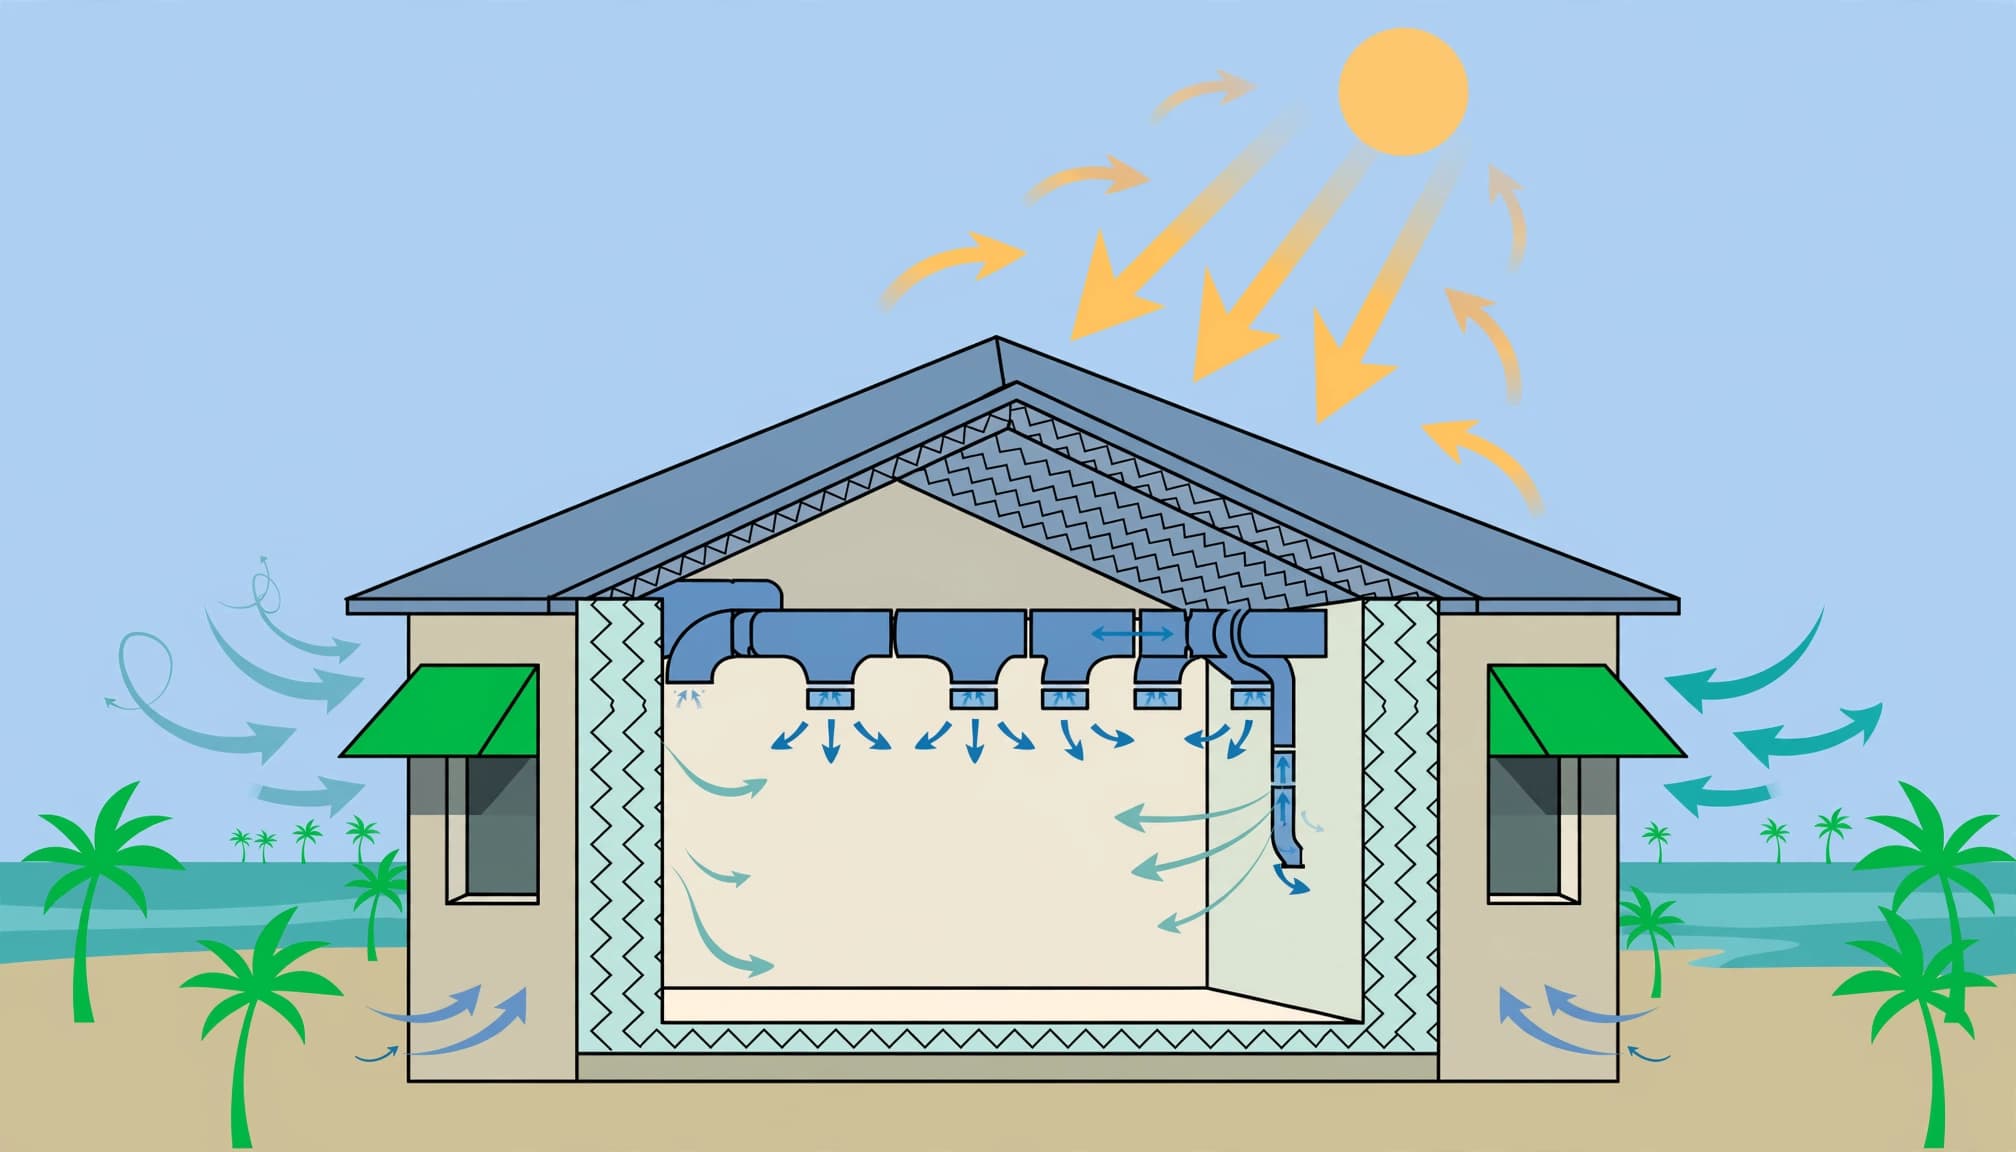
The calculation considers heat moving through the building envelope, solar heat entering through windows, air leakage, and occupant load from sensible and latent gains. Envelope properties include insulation R-value, while intentional ventilation is a separate design input that supports indoor air quality.
We recommend requesting room-by-room results as well as whole-home totals. A Manual J load calculation reports each room’s requirements in BTU per hour, which can vary between bedrooms, living areas, and rooms with extensive glass.
Those differences matter when the designer assigns airflow and plans supply and return locations. A tonnage calculation converts capacity to tons, but doesn’t replace room-level results or equipment selection.
Local Weather and Indoor Targets Need Documentation
Manual J uses outdoor design conditions and indoor temperature targets. For Fort Myers, the designer should use location-specific weather data and design conditions from ASHRAE climatic design data, consistent with applicable ASHRAE standards.
Don’t substitute a familiar summer temperature or the hottest day you remember. Ask which weather location and design conditions were used.
Indoor targets should also be clear. If you expect unusually low indoor temperatures, discuss that preference before equipment selection. The design team needs to understand your expectations and evaluate them within the complete system design.
Finalize the Inputs That Shape Cooling Demand
Accurate calculations depend on accurate specifications. We recommend reviewing the inputs against the current drawings rather than accepting default entries without explanation.
Windows and Insulation Must Match the Selected Products
Window area, orientation, shading, U-factor, and solar heat gain coefficient affect the calculation. U-factor describes heat transfer; solar heat gain coefficient describes how much solar energy passes through the glazing.
An impact-resistant window addresses opening protection. Its impact rating doesn’t establish its energy performance.
Confirm the exact selected glass and frame configuration, then provide the corresponding thermal information to the HVAC designer. Product substitutions should trigger a review when those properties change.
Insulation levels and installation details should match the planned assemblies, with the specified R-value verified against product data. The Department of Energy’s insulation guide explains the relationship between insulation and air sealing. An insulation R-value alone doesn’t describe every path through which heat or air can enter. Recheck the R-value if a product or plan change alters the assembly.
Orientation and Conditioned Boundaries Need Clear Drawings
The same floor plan can receive different solar exposure in Fort Myers depending on building orientation. Overhangs and documented shading also belong in the review.
Identify which spaces are conditioned. Garages, lanais, attics, and storage areas shouldn’t be treated as living space without checking the design.
Ceiling height and room dimensions need to match the plans. Duct locations also matter, including whether they run inside conditioned space or through an attic. Where applicable, document indoor design assumptions against ASHRAE standards; residential load calculations should still use Manual J.
We recommend coordinating these decisions with Florida residential site planning. House orientation, equipment placement, utilities, and service access should be reviewed together before construction begins.
Connect Load Calculations, Equipment Selection, and Duct Design
A completed HVAC load calculation is one input to HVAC design, not equipment selection itself. Equipment selection and air distribution require their own review.
Manual S Addresses Equipment Selection
Manual J determines the calculated loads. Manual S addresses selecting equipment to meet them.
ACCA’s residential design review forms distinguish these responsibilities. We recommend keeping the equipment selection documentation with the load report.
Ask for the proposed indoor and outdoor model numbers and the performance information supporting that combination. Review its capacity in BTU per hour under the project’s design conditions, not just its nominal label.
The selection should address sensible and latent requirements, not temperature alone. Matching equipment to documented loads helps avoid an oversized unit or an undersized unit. Controls and any additional humidity-management equipment should be identified in the written scope.
Manual D Addresses Air Distribution
Manual D covers residential duct design within ACCA’s technical manual system. Ductwork design, including sizing and routing, should follow room requirements and the selected equipment.
We recommend coordinating duct routes with framing, plumbing, lighting, and ceiling features before rough-in. This gives the trades a clear plan and helps protect usable space.
For multiple systems or zones, ask how rooms are grouped and how the controls will operate. The designer should explain the proposed arrangement, including airflow and return-air paths.
Ask for room-by-room results before approving duct layouts. Whole-home totals don’t show how airflow has been assigned to individual rooms.
Plan Air Leakage Testing Before the Home Is Finished
Air leakage shapes the assumptions behind the design. Before construction, those assumptions describe the intended building enclosure; testing later checks the completed work.
Start With a Documented Leakage Assumption
A new home can’t receive a meaningful completed-envelope test while its walls and openings remain unfinished. The initial calculation therefore needs a stated leakage assumption.
We recommend identifying who is responsible for air sealing, testing, and resolving discrepancies. Penetrations, attic interfaces, exterior openings, and mechanical connections deserve coordinated attention.
If the installed enclosure differs from the design assumption, the responsible professionals should review the result. Keep that review with the construction record rather than leaving it as an undocumented field conversation.
Use Blower-Door Results to Verify the Enclosure
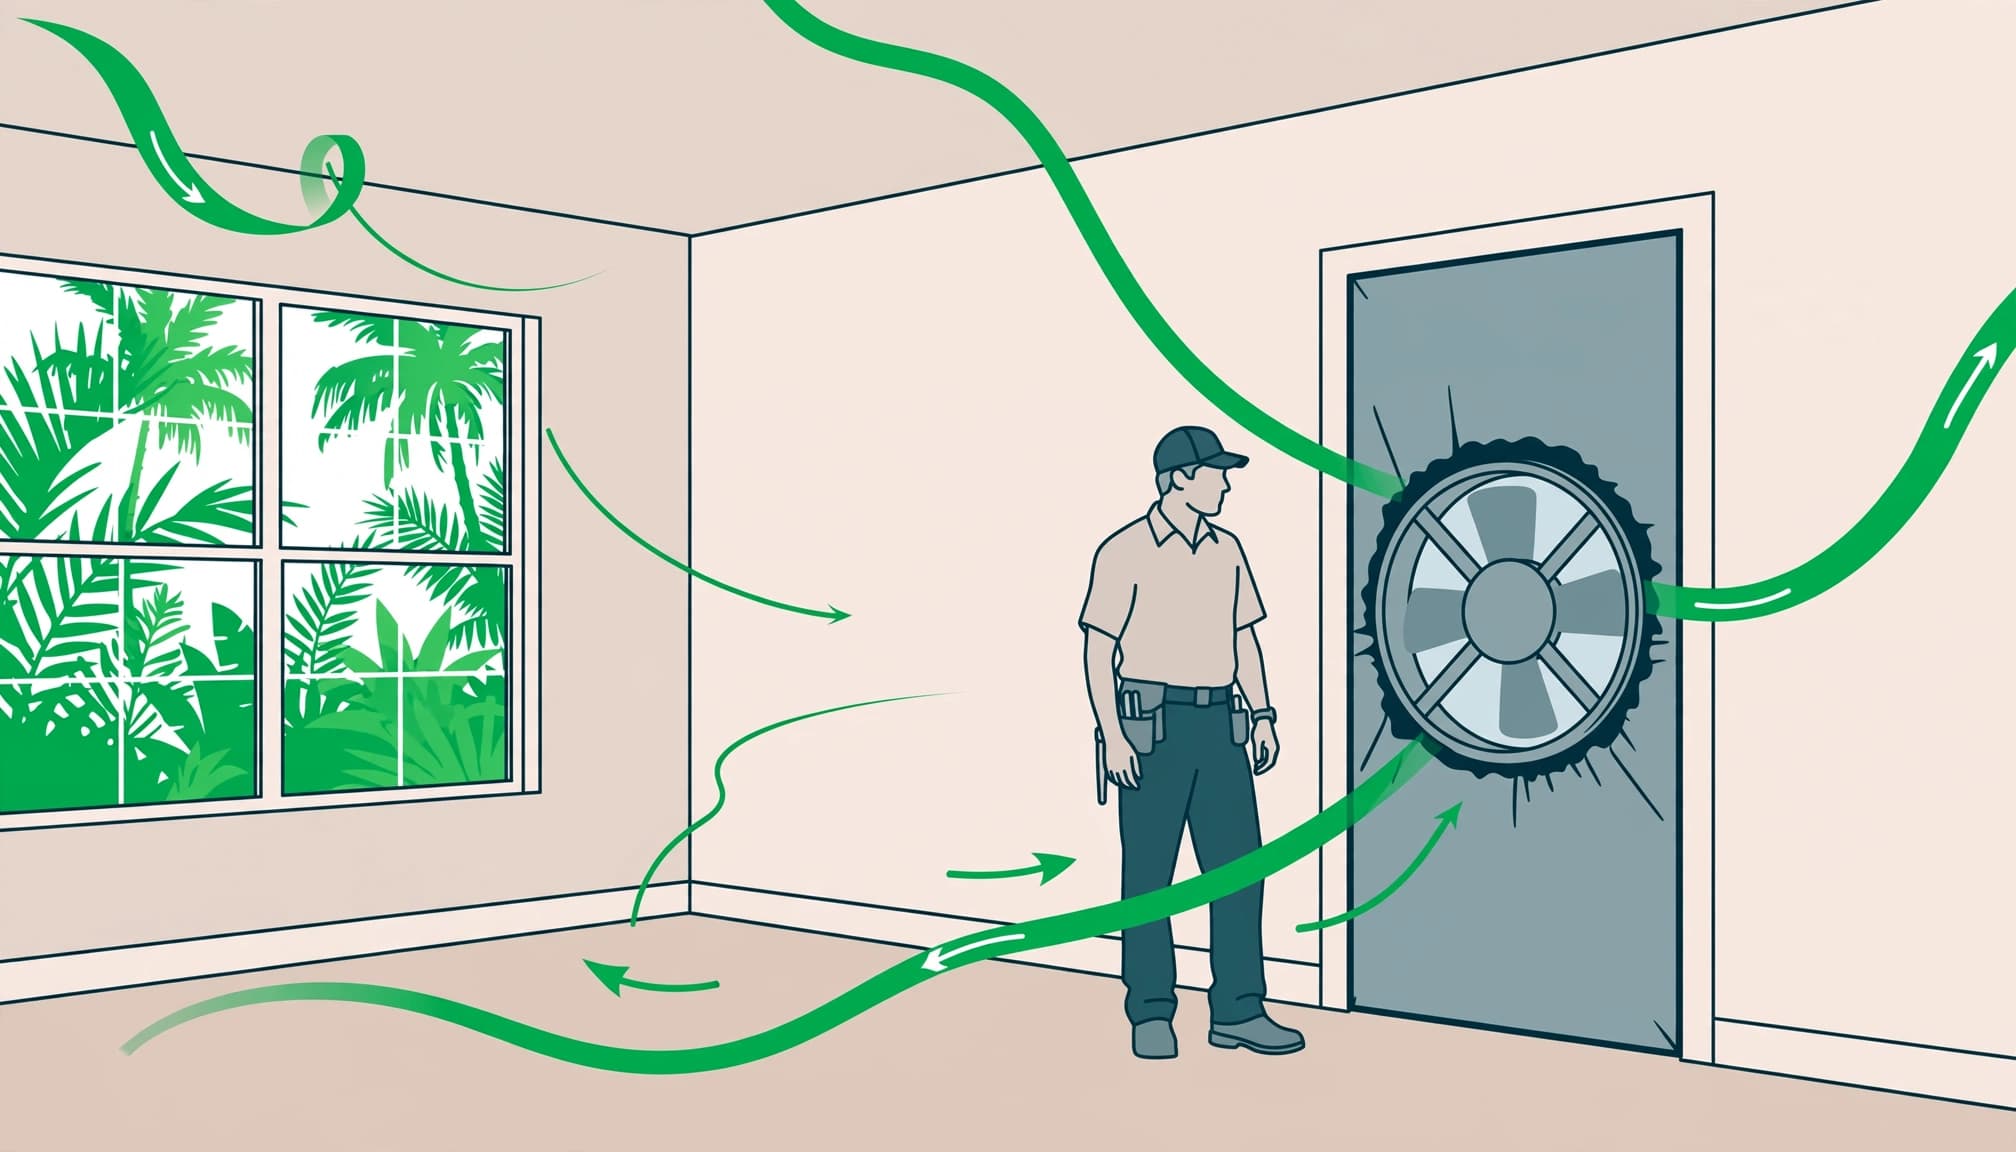
A blower door test uses a temporary fan to measure enclosure leakage under a controlled pressure difference. Florida’s reproduced 2023 code provisions describe testing at 50 pascals.
Results are commonly expressed as ACH50, or air changes per hour at that test pressure. This measures enclosure leakage, not everyday ventilation.
Applicable leakage limits depend on the code path and climate zone. The reproduced provisions also require whole-house mechanical ventilation when measured leakage is below 3 ACH50. This supports indoor air quality, while the test measures enclosure leakage.
Your design team should verify the requirements governing the permit. Don’t assume one leakage limit applies to every Florida project.
Bathroom exhaust needs separate attention. Fans should discharge outdoors, not into an attic or wall cavity.
Coordinate Permits, Scope, and Design Changes
A Fort Myers mailing address doesn’t necessarily mean the property is within City of Fort Myers limits. Identify the governing jurisdiction before finalizing the permit package.
We recommend checking Florida construction permit requirements early, then confirming the current mechanical and energy-documentation requirements with the applicable building department. The permit’s governing code edition also needs confirmation, particularly near a code transition.
The HVAC scope should identify equipment, ducts, controls, condensate drainage, ventilation responsibilities that support indoor air quality, testing, and startup. It should also explain what is included in the price and what remains an allowance.
Keep design and construction costs connected. Our guide to custom home building costs explains why mechanical systems belong in an itemized project budget.
Changes need written review. Enlarging a window, enclosing a lanai, moving ducts, or changing insulation can affect the original assumptions.
Ask the responsible designer to assess the change before the equipment order or installation proceeds. Record the revised scope, cost, schedule effect, and approval.
For elevated or flood-sensitive properties, coordinate mechanical equipment placement with the approved site requirements. Service access, drainage, and equipment protection deserve attention before locations become difficult to change.
Documents Home Buyers Should Request
A complete HVAC file supports clear decisions before construction and practical ownership after move-in. We recommend requesting these records:
- Obtain the project-specific load report, including room-by-room results and the main design assumptions.
- Keep equipment selection information and the duct layout with the approved construction documents.
- Request leakage-test results, relevant inspection records, and documentation of approved design changes.
- Collect installed model and serial numbers, thermostat instructions, filter sizes, warranty registration details, and service contacts.
For a home already under construction, compare the report with the latest selections and installed work. Check that the windows, conditioned areas, equipment, and insulation specification, including its R-value, still match. A rule of thumb can’t validate a project-specific, room-by-room calculation.
At closeout, a folder of generic brochures isn’t enough. The records should identify the products installed in your home and explain their maintenance requirements.
Ask who will handle warranty questions and routine service after handover. Clear ownership information is part of a dependable finished project.
Frequently Asked Questions
What is an HVAC load calculation?
An HVAC load calculation estimates the heating and cooling capacity a home needs under defined design conditions. A residential Manual J calculation can provide both whole-home totals and room-by-room results.
Why should the load calculation be completed before construction?
The results help guide equipment selection and duct planning before those decisions restrict other work. They also give the design team a chance to coordinate mechanical needs with the plans and building specifications.
Is a tonnage calculation based on square footage enough?
No. A square-footage rule of thumb can’t account for a home’s specific windows, insulation, orientation, air leakage, or room-by-room needs. A project-specific load calculation provides a more useful basis for design.
What should I request with the load report?
Ask for room-by-room results and the assumptions used, along with equipment selection information and the duct layout. Keep testing results, approved design changes, and the installed equipment details with the final project records.
Build Comfort Into the Plans
A reliable HVAC design begins with your home’s documented construction details. A rule of thumb based on square footage can’t replace accurate preconstruction load calculations. Coordinate the load calculation, equipment selection, duct design, and testing responsibilities before installation decisions become fixed.
Keep approved changes and final records together. Clear documentation supports both construction quality and future maintenance.
If you’re planning a new home in Fort Myers or nearby Southwest Florida communities, Get In Touch with our team to discuss your project and preconstruction coordination.