
A residential pre-construction meeting aligns you and your builder on the plans, price, schedule, and responsibilities before field work advances. Use the meeting to resolve open decisions, document selections, and record how changes will be handled.
We recommend arriving with your contract, current drawings, options sheet, and written questions. In Southwest Florida, review site conditions, drainage, utilities, and storm preparation, since these can vary by property. Start by understanding the meeting’s purpose and who will guide the discussion.
Key Takeaways
- A residential pre-construction meeting aligns the homeowner and builder on the plans, scope, price, schedule, and responsibilities before construction advances.
- Bring the signed contract, current drawings, options sheet, written approvals, and questions. Review included work, exclusions, allowances, upgrades, and whether the plans match the pricing.
- Discuss lot conditions, site preparation, drainage, utilities, schedule milestones, inspection access, safety, and communication. For Southwest Florida projects, cover storm preparation as well.
- Record approved decisions, unresolved questions, assigned responsibilities, and due dates. Changes should be priced and documented in an approved written change order before the changed work begins.
What Happens at a Residential Pre-Construction Meeting
The meeting sets shared expectations for what will be built and how work will proceed. Procore states that each party to a construction contract needs at least one preconstruction meeting before work begins.
When the Meeting Takes Place
A residential preconstruction meeting usually takes place just before construction starts or near the initial foundation or base-framing stage. Timing depends on the builder’s sequence.
By then, major design decisions should be documented. The agenda covers approved work, open questions, and upcoming milestones. This isn’t an early design consultation, though outstanding selections may still need attention.
Who Leads and Who Attends
BigRentz identifies the construction project manager as a typical meeting leader. Autodesk’s preconstruction meeting guidance describes the administrator as the usual chair. That role may fall to an architect, cost consultant, lead engineer, or owner’s representative.
For a home build, typical participants include the homeowner, builder’s representative, and field superintendent or project manager. Design professionals may join when needed.
Larger projects may also involve a quality-control superintendent, safety officer, procurement manager, chief estimator, and legal counsel. Each participant should understand their roles and responsibilities, including what they can approve.
What to Bring to the Meeting
Bring document versions that match the signed agreement and current plan revisions. Outdated drawings can create unnecessary confusion.
Your homeowner folder should include:
- The signed contract, scope of work, exclusions, allowances, and payment milestones.
- Current floor plans, elevations, structural drawings, survey, and proposed lot plan.
- The options sheet, finish selections, and written upgrade approvals.
- Previous correspondence about unresolved decisions or promised changes.
- A written list of questions with space to record answers and assigned follow-ups.
The broader project file also includes documents prepared by the contractor. BigRentz’s meeting document checklist identifies the project schedule, building-material cost estimates, drawings and blueprints, site-specific safety plan, building permits, and worker payment schedules.
You aren’t expected to prepare the safety documentation or payroll records. Those documents belong with the contractor responsible for the project. Your payment obligations should be clear in the contract, including how construction-loan draws relate to completed work.
Review the Plans, Scope, and Selections
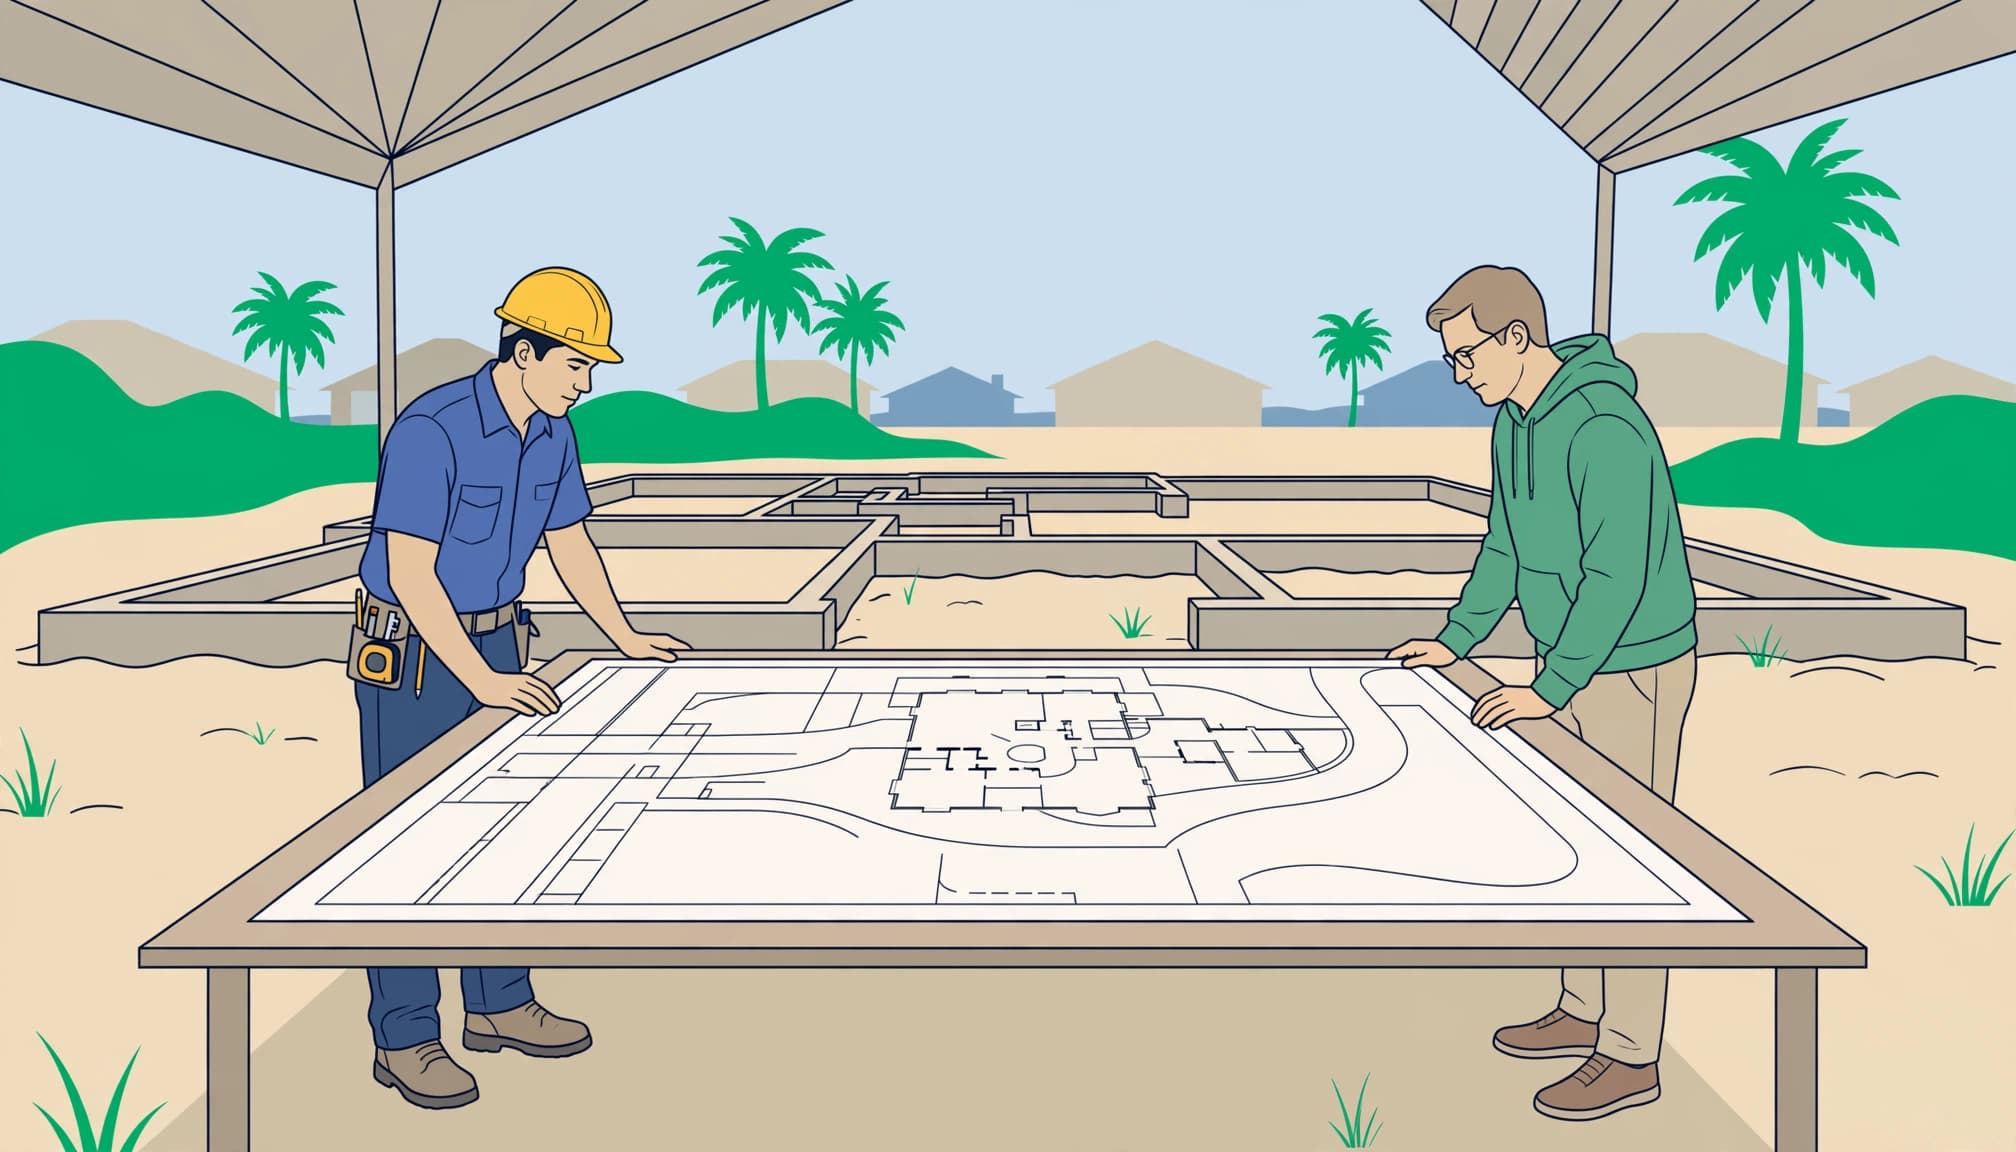
Plans, specifications, and pricing should describe the same home. Review the drawings and pricing together rather than treating each document as a separate approval.
Understand the Price and Allowances
The discussion should finalize the scope of work, including included items, exclusions, allowances, and upgrades that cost extra.
An allowance is a budget assigned to an item that isn’t fully selected or priced. The agreement should explain whether it covers materials alone or also includes installation, delivery, taxes, and related labor.
Site preparation deserves equal attention. Fill, unsuitable-soil removal, demolition, utility connections, and disposal can materially affect costs. An attractive base price doesn’t resolve undefined preparation work.
Review Layouts and the Options Sheet
Compare room dimensions, door swings, window locations, and major equipment with your approved plans. Discuss outlets, switches, lighting, low-voltage wiring, appliance requirements, and exterior electrical needs.
The options sheet usually becomes final at this meeting. It should distinguish standard items from selected upgrades without relying on verbal promises.
Our custom home finish schedule guidance explains how to organize product selections and installation details. Exact models, sizes, and finishes reduce uncertainty when purchasing begins.
Review the Lot, Setbacks, and Drainage
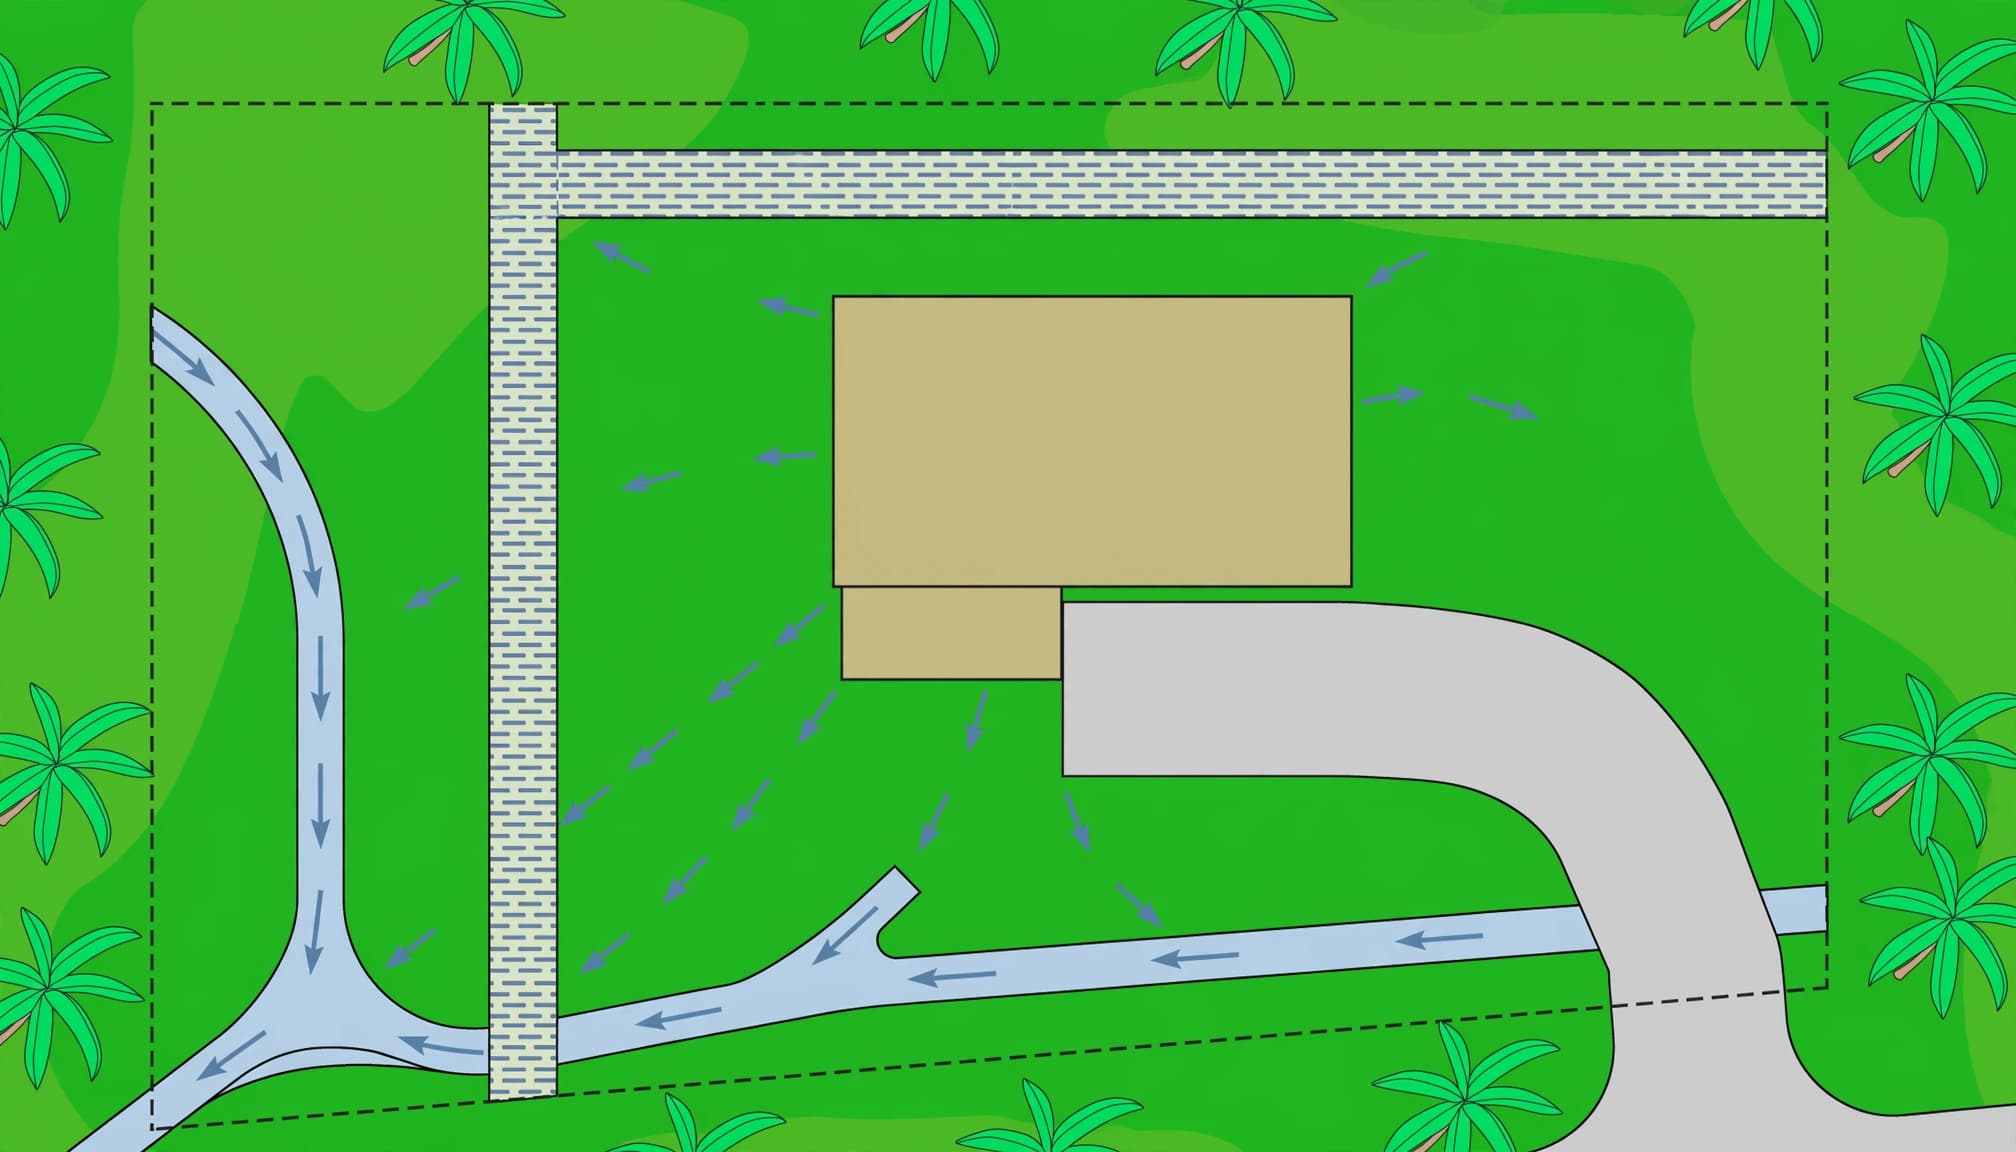
The lot determines more than the home’s address. Boundaries, elevations, soil conditions, and utility routes affect construction options and preparation costs.
Understand the Footprint and Restrictions
Review the home footprint on the lot alongside the driveway, patios, pool equipment, and detached structures. A survey documents existing conditions; a site plan shows proposed construction. Review both drawings for these features.
Setbacks establish required distances from property lines. Kayla Simone’s published homebuilding account describes 25-foot front and 5-foot side setbacks. Those figures are an example, not a Southwest Florida-wide rule.
Utility easements, stormwater easements, wetlands, protected vegetation, and access restrictions can reduce usable space. Their locations should be visible in the project documents.
Follow the Water and Utility Routes
The drainage plan should show how roof, driveway, and yard runoff reaches approved swales, drains, or other receiving areas. Review the finished-floor elevation and surrounding grades together.
Gutters help direct water away from the foundation. Consistent soil moisture can limit drying and cracking where moisture-sensitive soils are present; year-round lawn watering isn’t a universal foundation treatment.
Review water, sewer, electricity, temporary services, and connection fees. Soil findings may require additional testing, stabilization, or a pile foundation. Our coastal Florida foundation comparison explains why foundation planning must account for site and flood conditions.
Set the Schedule, Access Rules, and Communication
A useful project schedule shows the phase sequence, decision deadlines, and likely delays. A completion date alone doesn’t explain what must happen first.
Establish Milestones and Inspection Access
We recommend a written sequence covering preparation, foundation, walls, roof, rough-ins, finishes, inspections, and closeout. Include deadlines for selections and long-lead materials.
Our Florida custom home timeline explains how these phases relate. The timeline should account for rain, inspection corrections, product availability, and owner decisions, which can affect progress.
For an independent inspection, arrange access around stages such as pre-pour slab work, block walls, roof and framing, and final completion. The inspector and project manager need a direct coordination channel. Private inspections supplement required municipal checks; they don’t replace them.
Define Access, Safety, and Updates
The agenda should address site boundaries, deliveries, equipment access, material storage, debris removal, temporary utilities, and visitor safety. Homeowners shouldn’t enter active work areas without agreed supervision.
For Southwest Florida projects, storm preparation should cover securing materials, protecting unfinished work, and communicating shutdowns or damage.
A communication plan establishes your primary contact, update frequency, and method for submitting decisions. Autodesk’s construction meeting guidance supports structured discussions and documented minutes.
Keep design instructions with the designated project contact. Separate directions to individual subcontractors can create conflicting expectations.
Know What Can Change After the Meeting
Structural options are usually locked by this stage because engineering is complete and permit plans have been submitted or approved. Moving walls, changing openings, or revising the foundation can require redesign, permit revisions, and new purchasing decisions.
Design selections may remain changeable, but availability and installation timing limit the options. A different fixture can affect electrical requirements; a cabinet revision can affect plumbing and countertops.
There isn’t a universal change order fee. The amount depends on the contract and the work involved. BigRentz recommends making simple changes promptly and avoiding major late revisions because they can increase costs, extend schedules, or require additional workers.
Ask your builder to price the full effect before approval, including labor, materials, equipment, subcontractors, and fees. Review the total against your budget, and confirm price and schedule effects under the contract.
A field conversation doesn’t authorize added work. The approved written change order should identify the revised scope, price adjustment, and effect on completion.
Record deductions as well as additions. Removed work needs the same clear documentation as an upgrade. Where the contract requires signatures, the approved record should reach the field before changed work begins.
Questions Worth Bringing to the Table
A written list of questions keeps important decisions visible. Use it as the meeting agenda, and prioritize items that affect money, approvals, and work that will soon become concealed.
- Which items are included, excluded, or carried as allowances?
- Which selections become final today, and which have later deadlines?
- What site conditions remain unresolved, and how are additional costs handled?
- Who manages permits, inspection scheduling, corrections, and project records?
- How will independent inspections and homeowner visits be coordinated?
- Who must authorize a change under the contract before it reaches the field?
- How will schedule changes, storm interruptions, and urgent decisions be communicated?
Work through unanswered questions before the meeting ends. When an answer requires engineering, supplier input, or pricing, record the responsible person and response deadline.
Leave With Written Decisions and Responsibilities
The meeting record should capture decisions, unresolved questions, assigned responsibilities, and due dates, and align with the contract. Procore’s preconstruction meeting recommendations emphasize minutes that identify who follows up with whom and who resolves unclear details.
Keep the current drawings, options sheet, schedule, permit information, and approved changes together. Revision dates matter because crews need one current set of instructions.
The handoff should assign responsibility for inspection records, test reports, warranties, final cleanup, and closeout documents. Planning these requirements early supports an orderly finish.
Separate approved decisions from pending requests in the written record. An unresolved selection shouldn’t appear ready for purchasing or installation.
Frequently Asked Questions
What is a residential pre-construction meeting?
It’s a meeting where the homeowner and builder review the plans, scope, price, schedule, and responsibilities before construction advances. The discussion also resolves open decisions and records how changes will be handled.
When does the meeting take place?
It usually takes place just before construction starts or near the initial foundation or base-framing stage. Major design decisions should already be documented, though some selections may still need attention.
What should homeowners bring to the meeting?
Bring the signed contract, current drawings, options sheet, written upgrade approvals, and correspondence about unresolved decisions. A written list of questions with space to record answers and follow-ups can help keep the discussion organized.
Can you make changes after the meeting?
Some design selections may remain changeable, but availability and installation timing can limit the options. Structural changes may require redesign or permit revisions, so ask the builder to document the revised scope, price, and schedule in an approved written change order before work begins.
What should the meeting record include?
It should capture decisions, unresolved questions, assigned responsibilities, and due dates, and align with the contract. Keep the current drawings, options sheet, schedule, permit information, and approved changes together so the field team has current instructions.
Start Construction With Clear Expectations
A productive residential pre-construction meeting leaves you with a defined scope, documented selections, and clear responsibility for the next steps. The strongest protection is a written baseline that connects your plans, budget, and timeline.
We recommend resolving remaining decisions before they affect purchasing or field work. For your Southwest Florida home project, Get In Touch to discuss construction planning and the details that deserve attention before building begins.