
A home can have premium finishes and still feel disconnected when selections are made one room at a time. A clear finish schedule keeps your materials, colors, fixtures, approvals, and installation decisions aligned before construction reaches the finish stage.
In Fort Myers, the schedule also needs to reflect local conditions. Wind exposure, humidity, flood considerations, product approvals, maintenance, and long lead times can all affect what belongs in your home.
For custom home construction, organized selections and pre-construction planning protect both the design and the construction timeline.
Key Takeaways
A finish schedule is a working document that records every visible material and fixture planned for your home. It should identify the product, location, color, supplier, model number, quantity, allowance, approval status, and any installation notes.
For a Fort Myers custom home, the schedule should also coordinate with exterior product requirements, flood-zone conditions, roof and wall details, drainage, and local permitting procedures.
The strongest schedules do three things well:
- They create one reliable source for homeowner, designer, supplier, and builder decisions.
- They confirm selections early enough to support pricing, ordering, and installation.
- They connect interior design choices with the home’s structure, exterior protection, and long-term maintenance needs.
Start With the Property and Construction Plan
During pre-construction planning, align the finish schedule with site preparation, foundation work, building permits, and the construction schedule before committing to the construction timeline. A beautiful tile selection cannot solve an unresolved drainage issue. A premium front door is not the first decision if the opening details and product requirements have not been confirmed.
For buyers planning custom home construction in Fort Myers, the best time to organize selections is before permits, ordering, and field work create pressure.
Confirm Code, Jurisdiction, and Site Conditions
The Florida Building Code, 8th Edition (2023), has been effective since December 31, 2023. You can review current statewide resources through Florida Building Code Online.
Building code requirements must be verified for the property and jurisdiction. Fort Myers, unincorporated Lee County, Cape Coral, Fort Myers Beach, and other Southwest Florida communities can have different permit, zoning, floodplain, and inspection requirements.
Start by confirming:
- The governing jurisdiction and permit path.
- FEMA flood-zone information and finished-floor elevation requirements.
- Wind design information included in the approved plans.
- HOA or community standards for exterior materials, colors, roofs, and landscaping.
- Utility locations, drainage conditions, and site access.
Separate Required Products From Design Preferences
Not every decision has the same level of flexibility. Lee County’s residential guide calls for product approval numbers for windows, doors, shutters, roofing materials, and soffits. Review approved options before treating an exterior selection as final.
The state’s Florida Product Approval search is a helpful reference when your plans call for products subject to approval. Your builder should coordinate the selected product with the approved plans and installation requirements.
A finish selection is not complete when it looks right. It is complete when it fits the plans, budget, approval requirements, and installation sequence.
Organize an Architectural Finish Schedule by Category
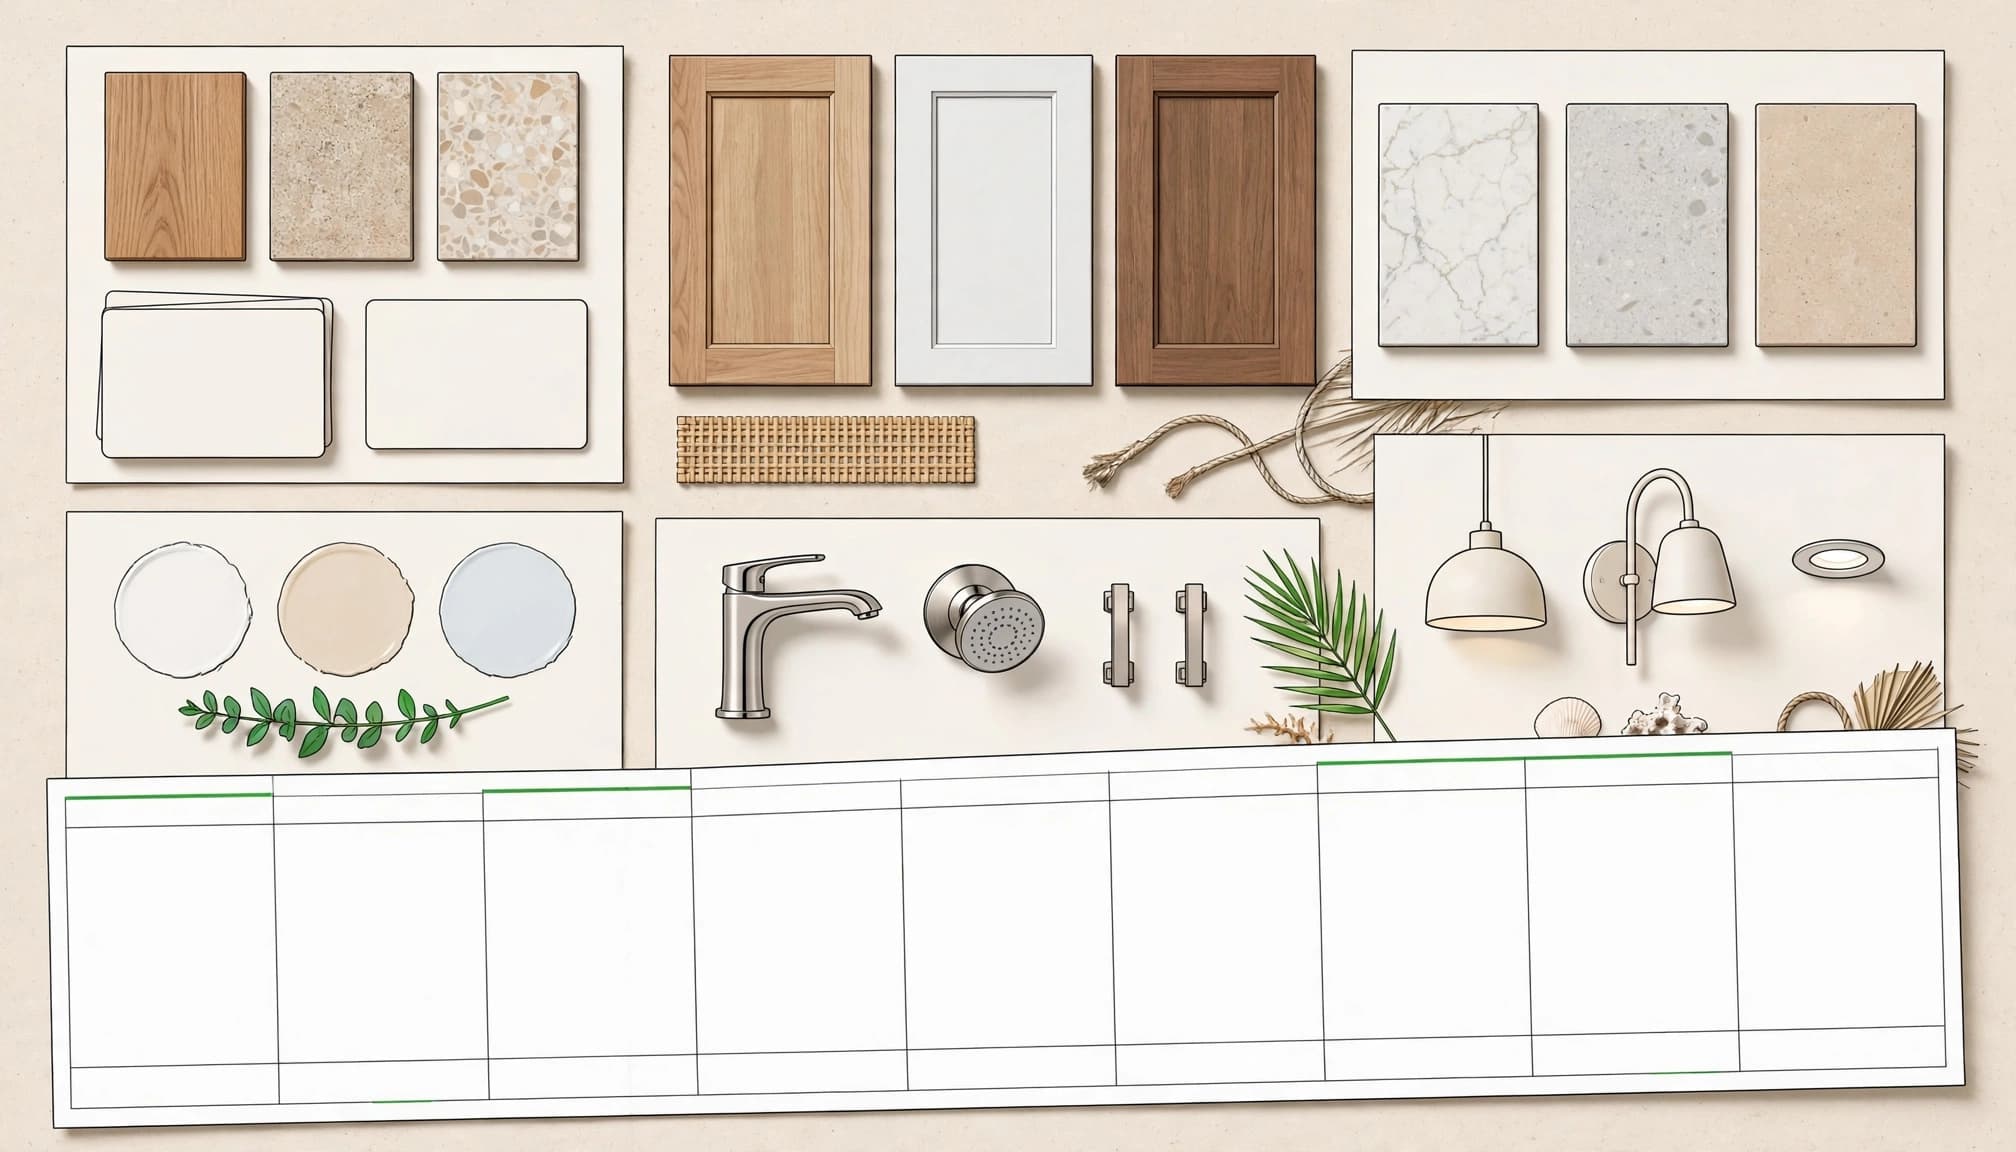
A practical architectural finish schedule is more than a design board. It’s a room-by-room and exterior-by-exterior record that keeps every trade working from the same information.
Create the document in a shared spreadsheet, finish book, or project-management system with your project manager. Keep it current when a selection changes. Old information can lead to incorrect orders, avoidable delays, and unnecessary change orders.
Include Every Major Finish Group
Start with the large categories that affect multiple rooms and trades. Group related material selections so each decision is easy to find:
| Finish Group | Details to Record |
|---|---|
| Flooring | Product, color, size, grout, transition strips, room locations |
| Cabinets | Manufacturer, door profile, finish, hardware, layout reference |
| Countertops | Material, slab or color, edge profile, backsplash details |
| Paint | Brand, sheen, color, trim color, ceiling color, room locations |
| Plumbing | Fixture model, finish, mounting type, valve and drain requirements |
| Lighting | Fixture model, finish, mounting height, bulb type, dimmer compatibility |
| Exterior | Roofing, siding or stucco, doors, windows, soffits, shutters, paint |
The goal is simple: no contractor should need to guess what belongs in a room.
Record Details That Affect Installation
Each line item should include more than a product name. Add the room or exterior location, supplier, model number, quantity, material specifications, allowance, decision date, lead time, and approval status.
Include dependencies as well. A wall-mounted faucet requires plumbing rough-in coordination. A large-format tile may affect floor preparation. Cabinet hardware needs drilling templates. Decorative lighting may require a revised electrical layout before drywall.
We also recommend keeping photographs, cut sheets, samples, and written approvals with the schedule. One organized file creates clarity when decisions need to be reviewed months later.
Sequence Selections Around Construction Milestones
During custom home construction, selections should follow the construction schedule and construction timeline, not only the order that feels most exciting. Cabinet finishes and paint colors matter, but exterior openings, roofing details, and rough-in decisions often come first.
A dependable finish schedule gives each selection a deadline, ordering date, and installation date. This keeps the project moving without forcing rushed decisions at the last minute.
Finalize Exterior Items Early
Exterior finishes affect protection, permits, and the visual identity of the home. Confirm roofing, windows, exterior doors, soffits, shutters, stucco or siding, garage doors, and exterior paint by the framing stage.
For Lee County projects, plans may need to address wind speed, exposure, enclosure classification, exterior design pressures, and geotechnical information. The county’s Residential Building Guide explains the documentation expected for residential work.
This is why exterior selections should be coordinated with the building envelope, not treated as a final decorating choice.
Follow With Plumbing, Lighting, and Cabinet Details
During the rough-in phase, coordinate appliance dimensions and fixture locations before the electrical rough-in, plumbing rough-in, and HVAC rough-in begin. Choose plumbing fixtures, shower systems, appliance layouts, lighting locations, switches, outlets, and cabinet configurations before related trades reach those stages.
A few decisions deserve early attention:
- Confirm appliance specifications before cabinets are ordered.
- Select shower valves, wall-mounted fixtures, and freestanding tubs before related plumbing work begins.
- Finalize decorative lighting layouts and wall-mounted fixtures before drywall installation, with ceiling heights, furniture placement, and switch locations in mind.
- Choose flooring thickness before interior doors, transitions, and baseboards are finalized.
Clear decisions at this stage support better coordination across electrical, plumbing, drywall, flooring, and millwork work. Use the final walkthrough to check finish coordination before completion.
Choose Materials That Fit Southwest Florida Living
Fort Myers homes face strong sun, heavy rain, humidity, wind-driven water, and long periods of air-conditioning use. Your selections should support how the home will be used and maintained.
Appearance matters. So do cleanability, replacement availability, moisture exposure, warranties, and the connection between materials.
Consider Moisture, Sun, and Daily Wear
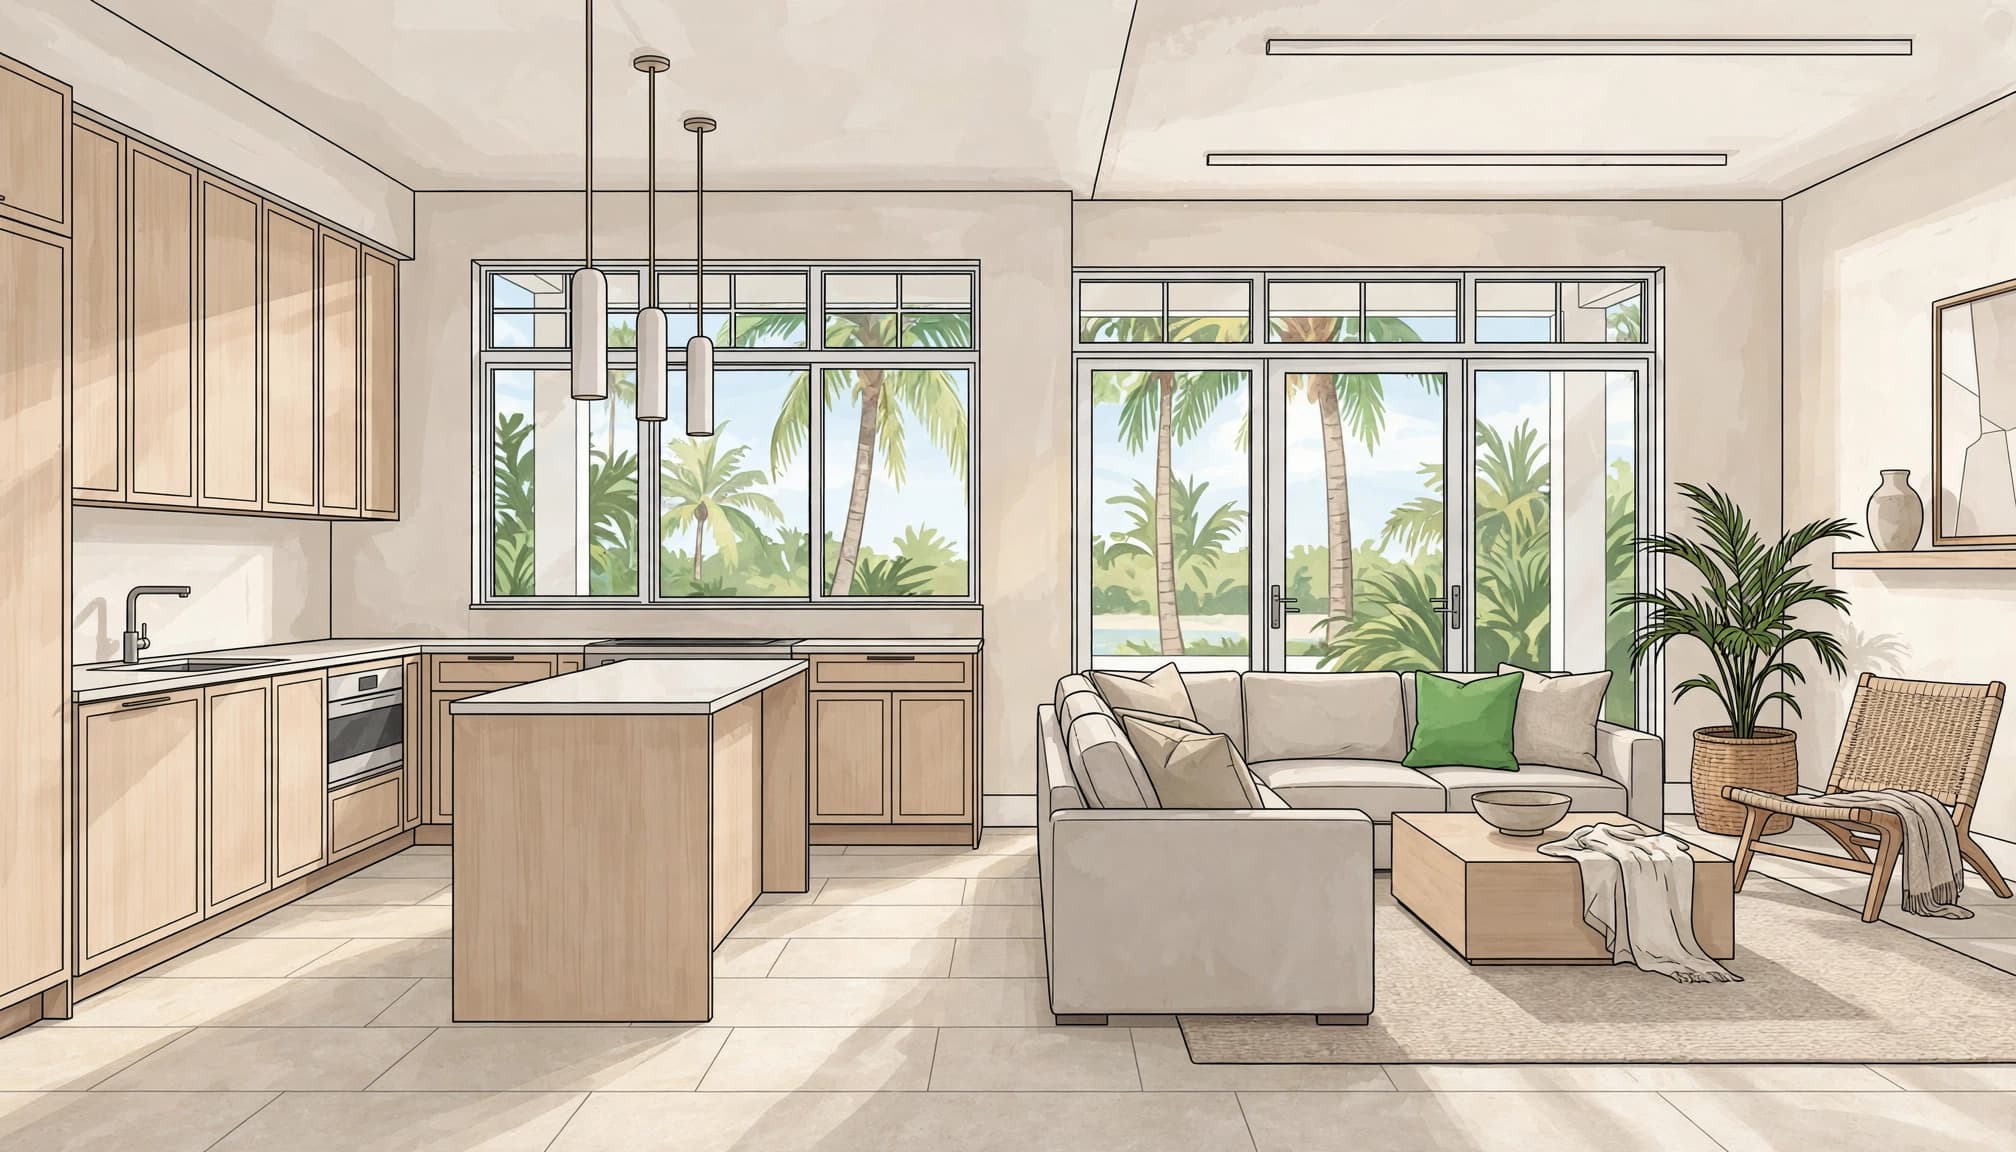
Porcelain tile, luxury vinyl plank, engineered hardwood, natural stone, and other flooring options each have different maintenance needs. Base your material selections on the room, subfloor, direct sunlight, pets, pool access, and your upkeep expectations.
For kitchens and bathrooms, coordinate countertops, backsplashes, cabinetry, flooring, and wall paint as one system. Evaluate these interior finishes together for durability, moisture exposure, and maintenance. A durable floor does not remove the need for proper waterproofing, ventilation, drainage, and installation.
Exterior finishes need the same care. Flashing, roof attachments, wall penetrations, caulking, drainage, and finish materials must work together. A home is protected by the full envelope, not one product alone.
Match the Home’s Style Without Overcommitting
A finish schedule should give the home a consistent look without making every room identical. We often recommend choosing a small group of repeat materials first, such as main flooring, cabinetry and trim, interior door style, plumbing finish, and wall color family.
Then add personality in lower-risk areas. Powder rooms, accent lighting, feature walls, tile patterns, and hardware can create interest without changing the full design direction.
Review samples in the actual home whenever possible. Daylight, artificial lighting, ceiling height, and nearby finishes can change how a material appears.
Control Allowances, Orders, and Changes
During pre-construction planning, check the finish schedule against the construction schedule and construction timeline before releasing orders. This gives each change a clear place for documentation, pricing, approval, and communication.
Compare proposals by scope, allowances, materials, exclusions, schedule, warranty, and site assumptions. The project manager should document these assumptions for clear comparison. The lowest price can leave out products or work that the home still needs.
Track Allowances With Real Selections
An allowance is a budget placeholder, not a guaranteed final price. Mark the allowance for each item and update the schedule when the actual selection is made.
Keep a separate column for:
- Budgeted allowance
- Selected product cost
- Tax and delivery
- Installation requirements
- Lead time
- Approved change amount
This approach gives you a better view of where the budget stands before materials arrive. It also helps confirm that a selected product or approved upgrade appears in the next construction draw. One upgraded selection won’t disappear into a general project total.
Order Long-Lead Items Before They Affect the Build
Windows, doors, cabinetry, specialty tile, plumbing fixtures, appliances, and lighting may require more time than expected. Confirm lead times before setting installation dates.
Document change orders with the revised product, cost difference, schedule effect, and approval date. This protects everyone involved and supports transparent project management. Use the final walkthrough to verify approved substitutions and address unresolved changes.
For broader planning support, our Fort Myers construction services cover the connected work that brings selections, structure, finishes, and final details together.
Review the Schedule Before Ordering
Before the first major order is placed, review the entire construction schedule with your builder, designer, project manager, and relevant suppliers. Look for gaps between drawings, specifications, product information, and field conditions.
This review should happen again before the final walkthrough. A product can be available and approved yet still need a layout adjustment, alternate finish, or updated quantity.
Check Every Room and Exterior Elevation
Walk through the home on paper, room by room. Verify flooring direction, paint sheens, trim profiles, outlet locations, cabinet hardware, mirror sizes, tile extents, and fixture finishes. Compare fixture locations and plumbing rough-in records with the drawings.
Then move outside. Confirm exterior paint, roofing, window colors, door finishes, garage doors, lighting, soffits, shutters, drainage details, and outdoor materials.
A schedule is strongest when it reflects the full property, not only the kitchen and bathrooms.
Keep Permits and Closeout Records Organized
Permit and inspection records should remain part of the project file. Lee County’s Permit Center provides current permit information for county projects.
At closeout, retain final product documents, warranties, inspection records, approved plans, paint formulas, extra tile, flooring information, and maintenance instructions. These records support future repairs, insurance questions, resale discussions, and additions.
Frequently Asked Questions
When should a custom home finish schedule be completed?
Start the schedule during design and update it as plans develop. Select exterior products, cabinetry, plumbing fixtures, appliances, and lighting early enough for approvals, ordering, and installation.
Interior paint, decorative hardware, and minor accents can often be confirmed later. The key is knowing which decisions affect construction before work reaches that stage.
Can a finish schedule help when buying a storm-damaged home?
Yes. If you’re purchasing a Fort Myers property after storm damage, request permit history, inspection records, engineering documents, contractor invoices, insurance records, and before-and-after photographs.
Confirm that repairs match the approved scope and that permits are closed. A final walkthrough should verify completed repairs, closed permits, moisture conditions, and the approved scope before accepting cosmetic finishes.
New flooring, paint, or stucco can improve appearance while unresolved moisture, drainage, or structural issues remain behind the finished surfaces.
Build a Home With Clear Decisions
A custom home finish schedule brings order to hundreds of details during custom home construction. It connects your vision with product availability, permitting, installation, maintenance, and the conditions that matter in Southwest Florida.
The strongest homes aren’t defined by a single premium material. They’re built through clear coordination, quality workmanship, and documented decisions confirmed during the final walkthrough. This helps identify unresolved finish issues before the project is complete.
When you’re ready to organize selections for a Fort Myers home project, Get In Touch with our team.