A beautiful waterfront view can’t make up for the wrong foundation. In Southwest Florida, the ground beneath a home must handle floodwater, wind, salt exposure, and shifting coastal soil.
That is why Florida coastal foundations deserve close attention before you make an offer, approve plans, or begin a major renovation. A slab may suit one property. An elevated system may better address flood exposure, storm surge, wave action, drainage, and groundwater. Soil conditions, wind loads, corrosion risk, and accessibility also matter. The appropriate choice must follow the current Florida Building Code and local floodplain requirements.
The foundation decision starts with the property itself, not the floor plan you fall in love with. This general information can’t replace site-specific review by a qualified local structural engineer, geotechnical professional, and surveyor, plus floodplain and code review.
Key Takeaways
- Florida coastal foundations should be selected based on flood exposure, wave action, storm surge, soil conditions, drainage, groundwater, wind loads, and corrosion risk—not floor plan or upfront price alone.
- Slab-on-grade foundations may suit inland or lower-risk lots with suitable soils, elevation, and drainage, but they remain vulnerable to flooding, soil washout, and settlement.
- Elevated systems, including pile foundations, can reduce exposure to floodwater and wave action, but they require engineered connections, corrosion protection, access planning, and ongoing maintenance.
- FEMA flood zones VE and AE do not determine the foundation type by themselves; current Florida Building Code requirements, local floodplain rules, surveys, and site-specific structural and geotechnical reviews are essential.
- Compare foundation proposals by full scope, including engineering, permits, site work, drainage, utilities, inspections, mobilization, and long-term maintenance—not by the total price alone.
Florida Coastal Foundations Start With The Site
Coastal construction is never one-size-fits-all. An inland home in Southwest Florida faces different conditions than a Gulf-front property in Fort Myers Beach, Sanibel, Captiva, Naples, or Marco Island.
Flood zones, soil conditions, lot elevation, drainage patterns, groundwater, wind exposure, and seawall condition all affect the design. Soil bearing capacity, soil erosion and scour, shoreline exposure, and saltwater corrosion matter too. We review these conditions early because foundation changes become more expensive after plans are complete.
A Flood Map Is Only The Starting Point
A FEMA flood zone designation is a screening tool. It does not replace a current survey, elevation review, geotechnical investigation, or local floodplain determination. For current guidance, FEMA’s coastal map guidance describes Zone VE as a Coastal High Hazard Area.
Wave action and fast-moving water can cause major damage there. Zone AE is also a Special Flood Hazard Area, but exposure varies by site. It generally has less wave energy than VE, though exposure varies among properties. Some coastal AE sites may still face erosion, local scour, storm surge, and wave action. Verify the latest effective map, local amendments, base flood elevation, design flood elevation, and freeboard with the local authority.
A structural engineer and geotechnical professional can assess whether the soil will continue supporting the home after a storm changes the surrounding grade. Only qualified local professionals can determine whether the site supports slab or elevated construction.
Buying Records Matter As Much As Curb Appeal
When buying a coastal home, request permits, inspection records, engineering reports, repair invoices, and insurance records. Confirm permits and inspections were closed, and verify that past storm repairs match the approved scope.
Pay close attention to additions, enclosed lanais, pool decks, seawalls, and prior foundation repairs. A clean-looking stucco exterior may hide settlement, moisture damage, or soil loss below the surface.

Photo by K
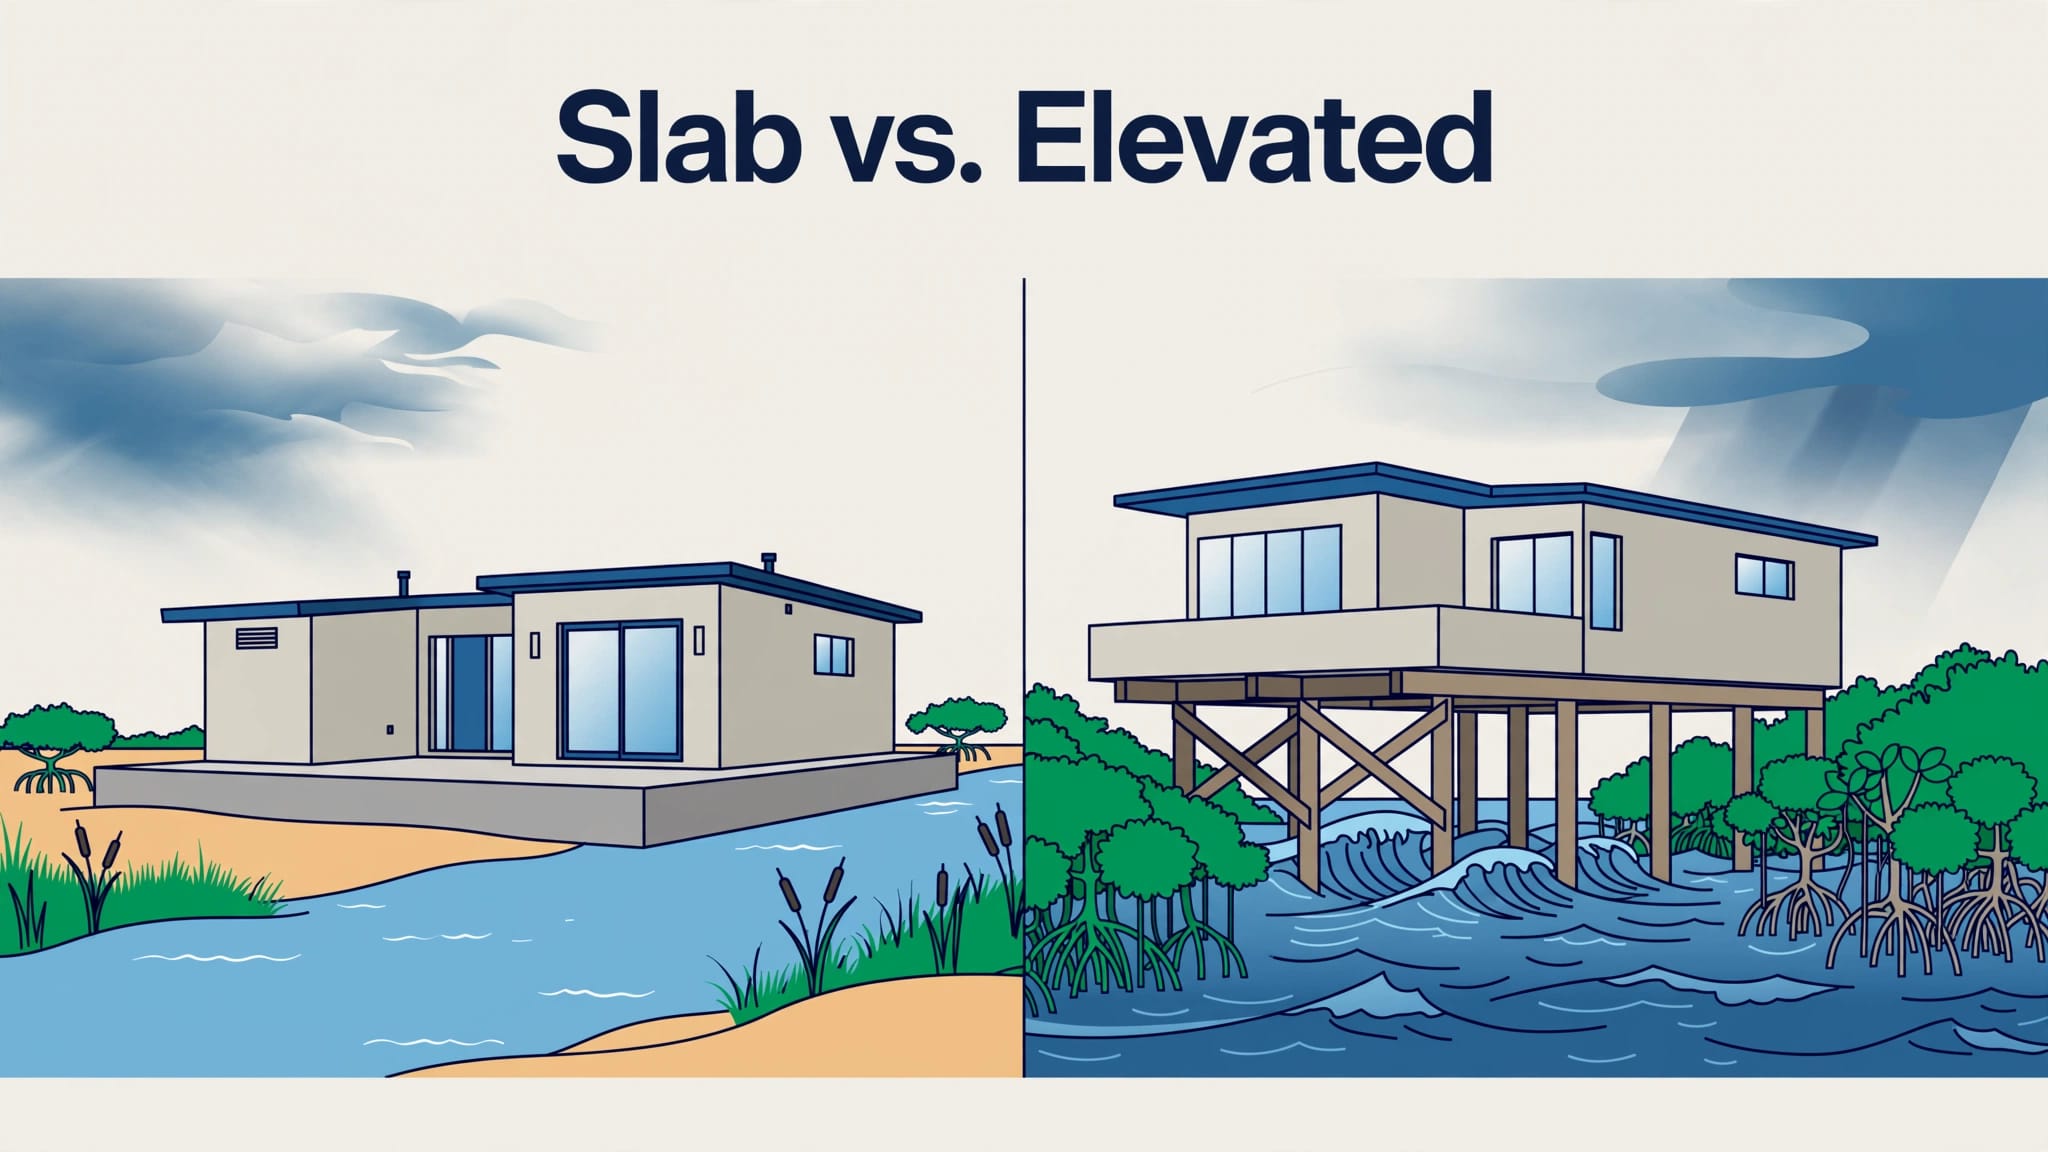
Slab vs. Elevated Foundations for Coastal Florida Homes
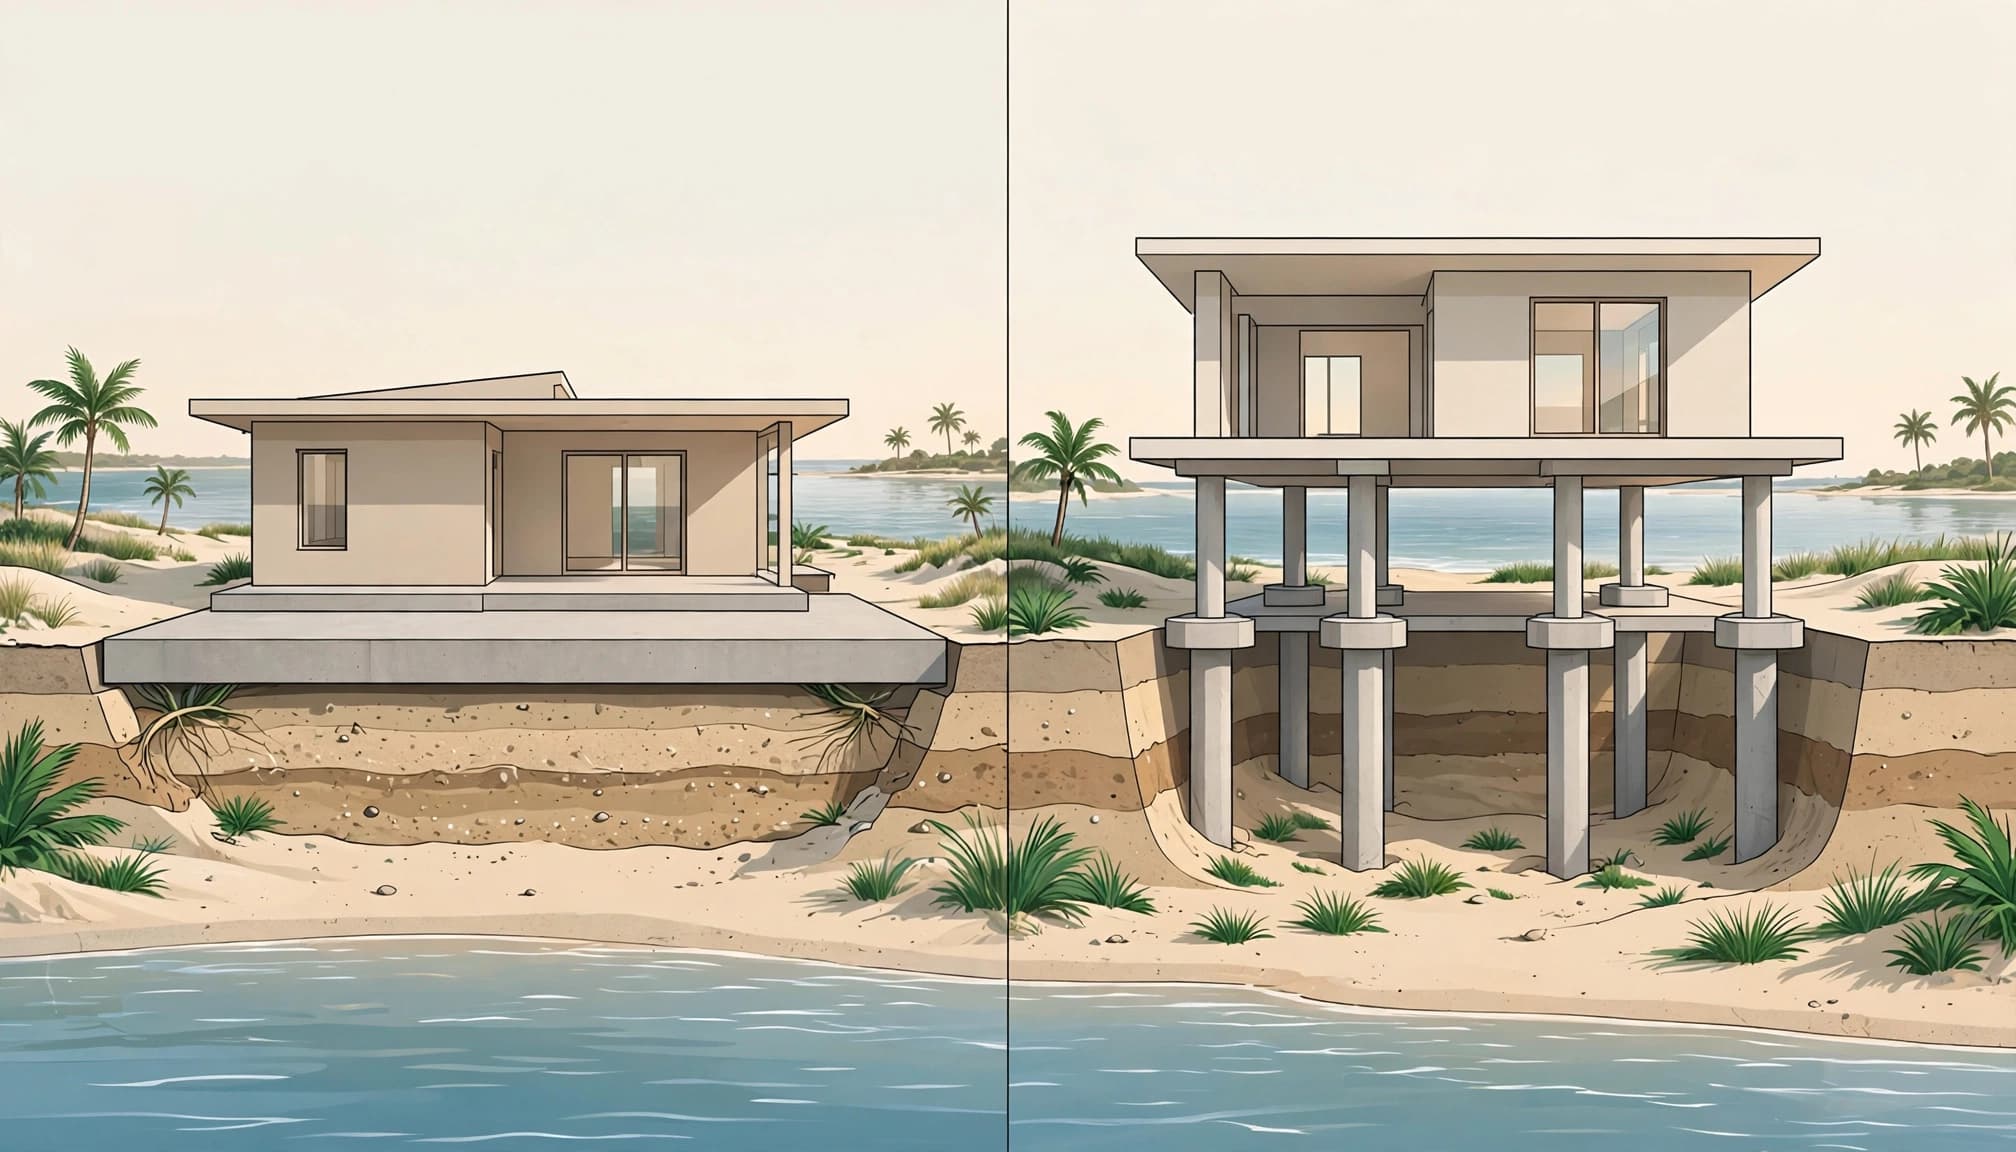
A slab-on-grade foundation sits close to the ground. An elevated foundation raises the home on piles, piers, columns, or another engineered deep-foundation system. Pile foundations are one option when the site requires deeper load transfer.
Both systems need proper design and construction. The difference is how they respond when floodwater, wave action, and moving sand reach the building site.
When A Slab Foundation Can Make Sense
Slab foundations are common across Southwest Florida because they can be practical and less expensive upfront. They also provide easy at-grade access and potentially simpler maintenance on suitable inland or lower-risk lots.
A well-designed slab provides a stable base for a one-story home when the site has suitable soils, drainage, and elevation.
However, slab foundations depend on the supporting soil remaining intact. Floodwater can enter the home, wash out soil, create uneven settlement, and cause flood damage after a storm.
Future maintenance can be simpler with slab foundations on dry, stable lots, especially when utilities and mechanical equipment remain accessible. The lower initial cost shouldn’t determine the choice by itself.
Why Elevated Foundations Perform Differently
Compared with slab foundations, an elevated foundation lifts the living area above expected flood levels. Open space beneath the structure allows water to move through instead of pushing directly against enclosed walls.
Access usually requires stairs or a lift. The space beneath the home also needs under-house drainage, inspection access, and a plan for long-term maintenance.
Concrete piles, timber piles, columns, and other deep systems transfer loads into more stable soil below the anticipated scour depth. Connections must address wind uplift, lateral loads, and the forces that affect the entire structure.
Corrosion-resistant connectors and properly detailed connections can help protect the system in a demanding coastal environment. Elevation reduces exposure for living areas, framing, utilities, and mechanical equipment, but it doesn’t eliminate wind, corrosion, drainage, or maintenance obligations.
Elevation protects more than finished flooring. It protects framing, utilities, mechanical equipment, and the time required to recover after a flood.
Elevation documentation can also support insurance records and help explain the property’s design to future buyers. Resale benefits vary, however, and depend on the home’s condition, location, access, and the quality of its foundation records.
For exposed coastal properties, the higher first cost can support a stronger long-term plan. The final choice must follow the current Florida Building Code, applicable FEMA requirements, and local floodplain rules. It should also reflect the design or base flood elevation and project-specific structural and geotechnical advice.
VE And AE Flood Zones Change The Rules
Building codes, FEMA requirements, and local floodplain ordinances affect what can be permitted, insured, financed, and rebuilt after damage.
Florida communities apply the currently adopted Florida Building Code along with local floodplain rules and amendments. Florida’s floodplain community resources provide helpful FEMA guidance, code information, and flood-resistance references for property owners.
Zone VE Requires An Open Foundation Approach
Zone VE is the strictest common coastal designation. FEMA identifies these locations as areas exposed to coastal wave action, often with wave heights of 3 feet or more during a base flood.
These sites commonly require an engineered open or deep-foundation approach, often using pile foundations, because flood loads, erosion, and scour can threaten shallow support. The appropriate system depends on the site and applicable requirements.
Structural fill generally isn’t the answer. The lowest floor and horizontal structural members must meet the required flood elevation. Those requirements should be confirmed for the specific site.
Enclosures below that level are limited in purpose and must meet strict flood-resistant requirements. Breakaway walls may be allowed in limited situations. They aren’t structural walls and are designed to give way under flood forces without pulling down the elevated home.
Zone AE Still Requires Careful Design
AE does not automatically mean slab foundations are appropriate because the map designation alone doesn’t settle the design decision. Shoreline exposure, nearby inlets, local drainage, groundwater, soil conditions, and observed erosion can change the engineering response.
The Florida Building Code references ASCE 24 flood-resistant design standards, which require designers to consider flood loads, erosion, and local scour. In Coastal A Zones and high-hazard areas, shallow foundations and stem walls face greater restrictions.
We recommend confirming the base flood elevation, required design flood elevation, and local freeboard before finalizing a purchase or design budget. Site-specific professional review should involve local floodplain officials and a structural engineer.
How Pile Foundations Handle Surge And Scour
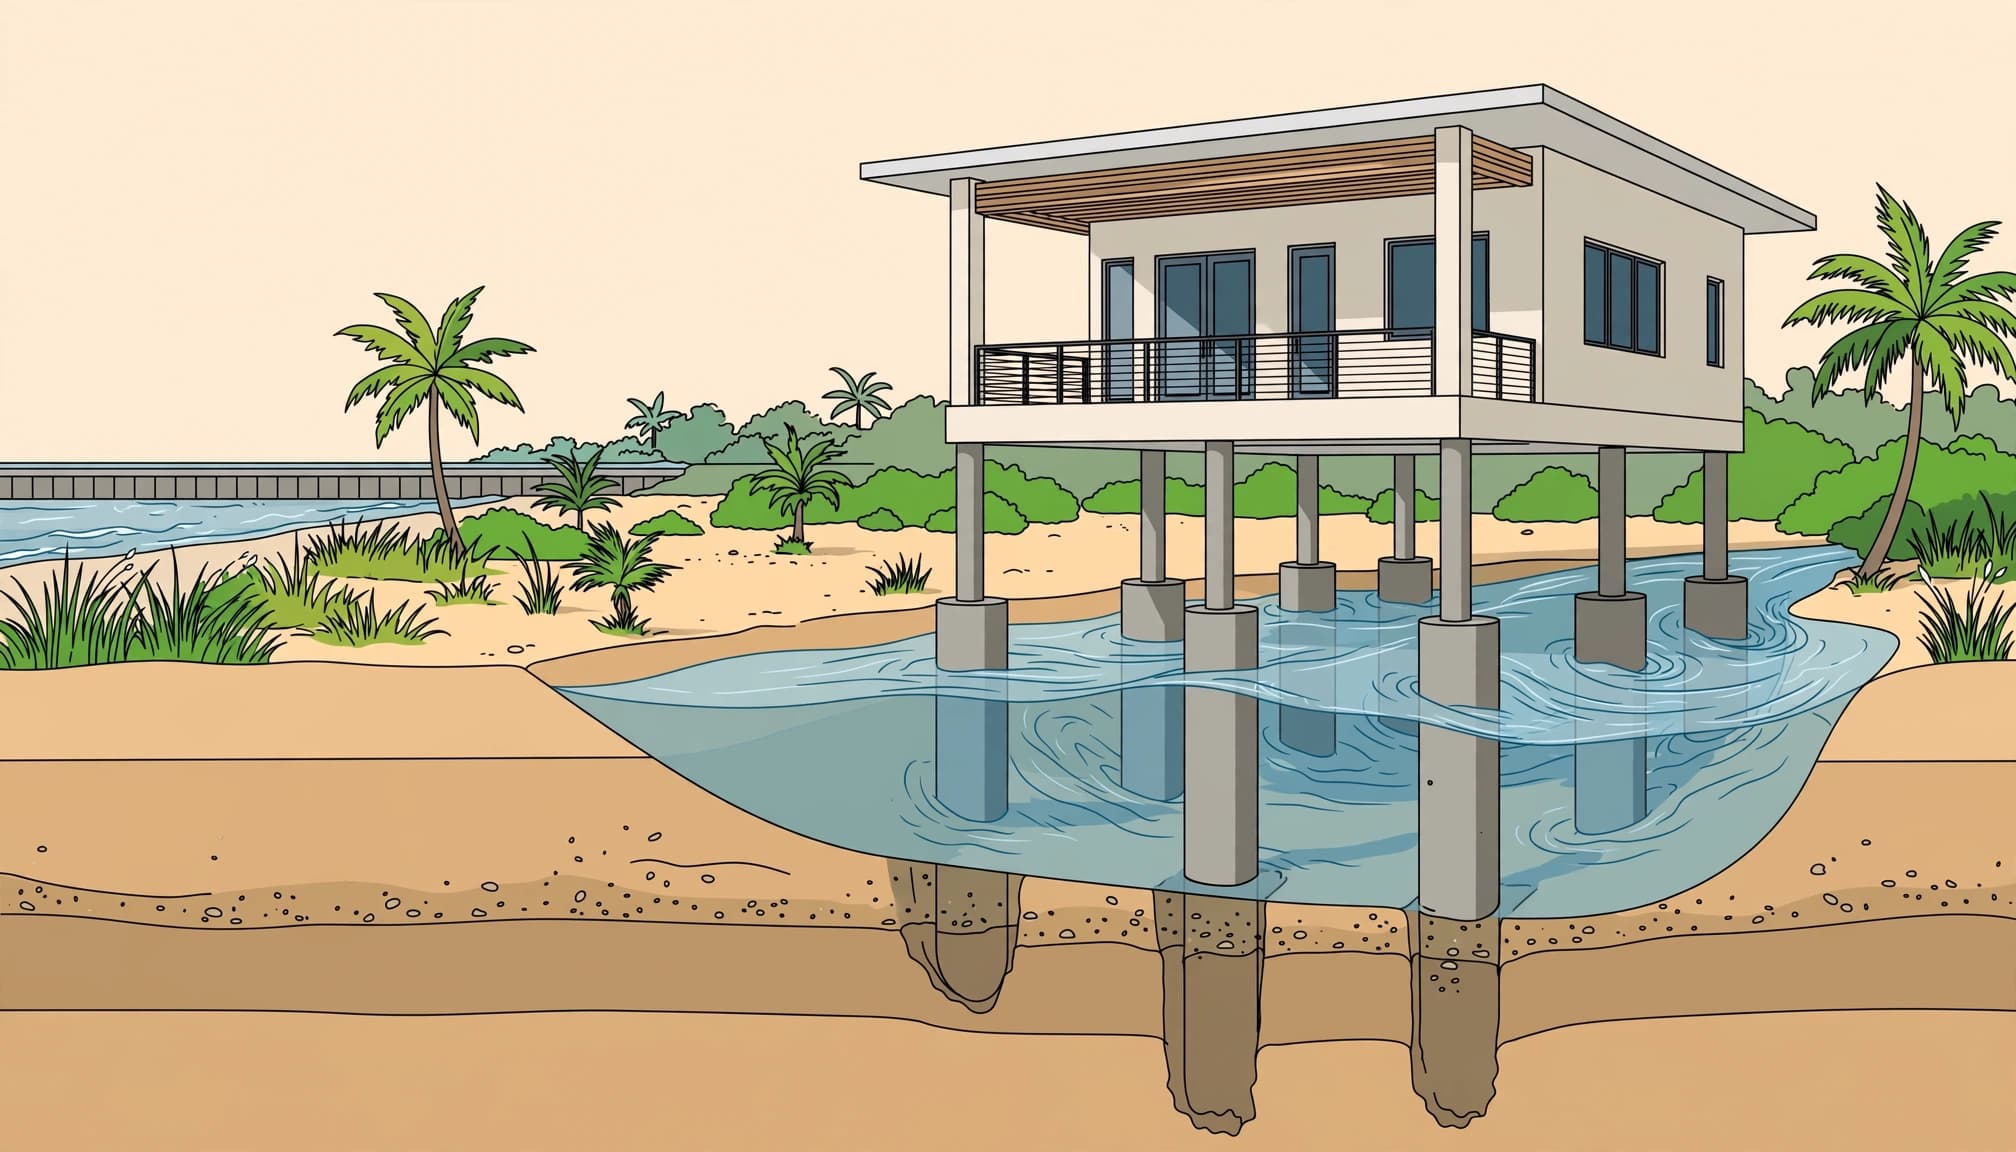
Storm surge does more than flood a property. It can drive soil erosion, move sand, create voids, weaken seawalls, and remove soil supporting shallow concrete.
Pile foundations extend deeper into the soil to transfer structural loads, but they still require site-specific geotechnical design. That design addresses capacity, scour depth, settlement, spacing, groundwater, and changing soil conditions. Pile foundations must also resist lateral and uplift forces from wind and water, with bracing and connections designed for those demands.
Timber, Concrete, And Helical Piles Have Different Roles
Timber piles remain familiar for some elevated coastal homes. Treated timber, saltwater corrosion, pile length, and engineering details affect performance and long-term maintenance.
Precast concrete piles can suit many coastal structures, but concrete durability requires attention to the mix, cover, exposure, and detailing. Marine construction often needs heavy equipment, careful site access, and corrosion protection for steel connectors, which can increase project costs. Pile cap connections and future maintenance also require careful planning.
Helical piles are installed by turning steel shafts into the ground. They can help where there is limited access or where vibration must be controlled, and they’re also used for repairs and stabilization work. Helical anchors serve a different purpose, so the systems aren’t interchangeable solutions. Neither system is automatically suitable for every VE or AE property, so a qualified structural engineer must approve the design.
Resistance piers and micro piles are often used to support or repair existing structures. They may help stabilize settlement, but they do not automatically turn an unsuitable slab into a code-compliant elevated coastal home. New pile foundations still require separate structural and geotechnical design. A qualified structural engineer and geotechnical professional should confirm material selection, corrosion protection, installation tolerances, and current code compliance.
Foundation Costs Need A Full Scope Review
Current foundation pricing varies widely across Lee, Collier, Charlotte, and Sarasota counties in Southwest Florida. Site access, demolition, engineering, permits, pile depth, soil capacity, and groundwater affect the scope. Elevation, utilities, inspections, corrosion protection, and equipment mobilization also affect the final number.
These broad planning ranges, not quotations, show why homeowners should compare scopes line by line rather than totals alone.
| Foundation Type | Typical Planning Range | Main Cost Drivers |
|---|---|---|
| Straightforward slab-on-grade | $8 to $15 per square foot | Site prep, fill, reinforcement, drainage |
| Elevated timber pile system | $30,000 to $80,000+ | Pile length, access, elevation, marine detailing |
| Precast concrete pile system | $40,000 to $100,000+ | Heavy equipment, pile depth, engineering |
| Helical pile system | $25,000 to $70,000+ | Pile count, torque capacity, engineered loads |
The takeaway is simple: a cheaper foundation is not always the lower-cost ownership decision. Slab foundations may cost less initially, but lifecycle effects can change the math.
Flood damage, drying and repair time, utility replacement, and drainage work all deserve review. So do corrosion maintenance, stairs or lift maintenance, accessibility, recurring inspections, and resale appeal.
A higher initial elevation cost may provide lifecycle value, but it doesn’t guarantee savings or a particular return on investment.
A complete proposal should state what is included for engineering, permits, site work, concrete, pile installation, inspections, drainage, cleanup, and mobilization. Our structural concrete services also focus on clear scopes, durable materials, and properly managed work.
Insurance Depends On More Than The Foundation
An elevated foundation may reduce flood exposure, but it doesn’t guarantee lower insurance premiums. Rates depend on the FEMA flood zone, elevation certificate, lowest-floor elevation, enclosure details, construction date, coverage choices, lender requirements, and insurer underwriting. The lender and insurer, not the contractor, determine coverage requirements and eligibility.
The FEMA Elevation Certificate documents floodplain information that can affect compliance and insurance review. Keep this record with your survey, permits, engineering plans, and final inspection documents.
Warning Signs Of Settlement And Soil Washout
Coastal foundation trouble often starts small. A new crack or sticking door doesn’t always mean major structural failure. It can signal foundation settlement and deserves prompt attention.
Signs Around The Home
Watch for new or widening drywall cracks, cracked tile, separated baseboards, uneven floors, doors that no longer latch, and gaps where an addition meets the original home. Exterior stucco cracks can also point to movement below the finish.
An addition may respond differently from the main house as soil conditions change. Look for changes after heavy rain, king tides, nearby construction, or storm surge. Document each change with dates and photographs, then arrange a qualified evaluation before cosmetic repairs cover the issue.
Signs Near A Seawall Or Pool Deck
Sinkholes, fresh depressions, exposed roots, cracked seawall caps, loose pavers, and tilting fence posts can point to soil washout. They may also reflect drainage failure, groundwater movement, seawall movement, or storm-related washout. Soil stabilization is one project-specific option, but photographs alone can’t identify the cause.
Muddy seepage or water pushing through seawall joints also deserves immediate review. Pools and patios can shift when soil erodes beneath them, and pool foundations, seawalls, additions, and the main house can respond differently to changing conditions.
Helical anchors and micro piles may support certain seawall reinforcement projects, while foundation underpinning may suit other structures. These are project-specific options, not automatic remedies. Have a qualified structural engineer, geotechnical professional, and appropriate seawall or pool specialist review the site before cosmetic repairs, excavation, grouting, or other intervention.
Choosing The Right Foundation For Your Property
The best foundation type depends on the property, not a sales pitch. Sites with high flood exposure, wave action, storm surge, erosion, or limited soil capacity often need pile foundations. Lower-risk inland lots may support slab foundations when drainage, groundwater, and soil conditions are suitable.
Start with a current survey, FEMA map, and floodplain review. Gather the base flood elevation, geotechnical information, drainage assessment, and seawall review where applicable. Site-specific advice should come from a qualified local structural engineer, geotechnical professional, surveyor, and floodplain/code official.
Compare bids using the same plans. Each bid should identify engineering, permits, inspections, site work, drainage, corrosion protection, utilities, and exclusions.
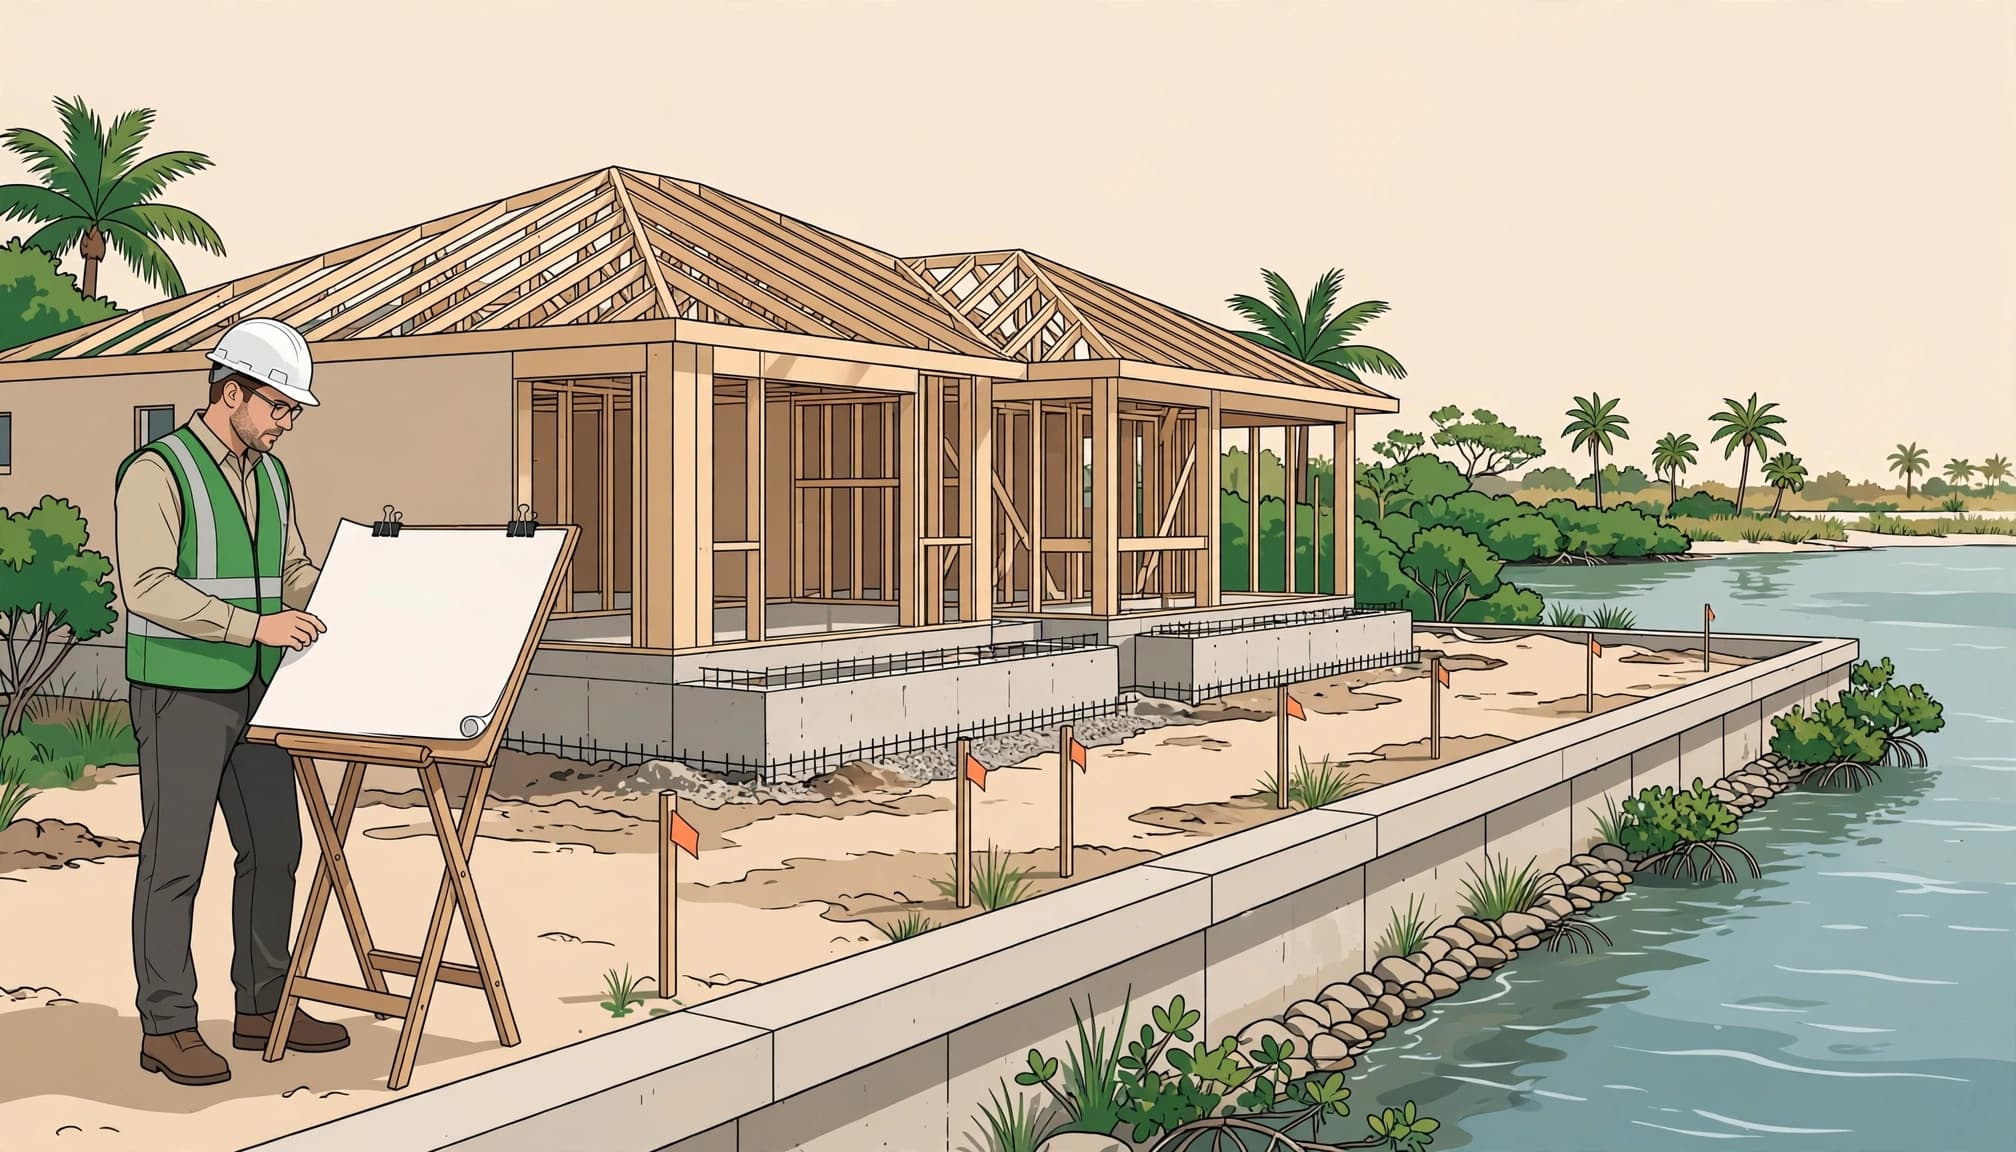
For a new build, confirm foundation-to-framing and roof connections, wind uplift and lateral loads, elevated mechanical equipment, openings, drainage, and access. Review accessibility, salt corrosion risks, and maintenance requirements before construction. For an existing home, confirm repairs address the source of movement rather than the visible crack alone.
Compare upfront cost with lifecycle value, resale implications, insurance documentation, and insurance premiums. A strong coastal home is built around sound engineering, clear records, and quality construction. Those details protect your property long after the plans become walls. This article is general educational information, not site-specific design advice.
Frequently Asked Questions
Is a slab foundation suitable for a coastal Florida home?
A slab foundation may suit an inland or lower-risk property with suitable soil, drainage, and elevation. A qualified local structural engineer and geotechnical professional must confirm whether the site can support shallow construction and meet current code requirements.
Are elevated foundations required in Florida flood zones?
The answer depends on the property’s flood zone, design flood elevation, wave exposure, soil conditions, and local requirements. Zone VE properties commonly require an engineered open or deep-foundation approach, while Zone AE properties still need careful site-specific review.
Are pile foundations better than slab foundations near the coast?
Pile foundations can transfer loads deeper into the soil and help keep living areas above expected flood levels. They are not automatically better for every property because pile depth, scour, lateral loads, corrosion, access, and connection details require project-specific design.
Does an elevated foundation lower flood insurance premiums?
Elevation may reduce flood exposure, but it does not guarantee lower insurance premiums. Rates and coverage depend on factors such as the FEMA flood zone, elevation certificate, lowest-floor elevation, enclosure details, construction date, coverage choices, and insurer requirements.
What should I do if I see cracks or soil loss around my coastal home?
Document new cracks, uneven areas, seawall movement, muddy seepage, or changes after heavy rain and storms with dates and photographs. Arrange a prompt evaluation by a qualified structural engineer, geotechnical professional, and any appropriate seawall or pool specialist before making cosmetic repairs.
A Foundation Decision That Supports The Home
The right foundation isn’t the least expensive option on paper. It’s the system that meets code, fits the site, and supports your home during severe weather.
For coastal lots, Florida coastal foundations should be reviewed before a purchase, renovation, or custom home design. The final choice must satisfy the current Florida Building Code and FEMA requirements, along with local floodplain rules and site-specific structural and geotechnical findings. Early engineering and transparent pricing help prevent costly surprises.
For foundation planning, structural upgrades, or coastal construction in coastal Florida, Get In Touch with our team. Our guidance doesn’t replace independent surveys, structural design, geotechnical reports, floodplain determinations, or insurance reviews.