
A home’s exterior finish won’t tell you how well it’s built. For Southwest Florida buyers comparing block vs wood construction, we assess wood frame homes by reviewing the full structure, condition, and site.
Both systems require sound engineering, quality installation, and protection against local wind and water exposure. We recommend starting with the complete wall assembly, then comparing costs, maintenance, insurance, and property records before making your decision.
Key Takeaways
- Compare complete wood frame and concrete block systems, including foundations, roof connections, insulation, and openings.
- Comparable proposals need the same floor plan, performance requirements, finishes, and scope before price differences mean anything.
- For coastal properties, elevation and foundation design deserve attention before wall material. Neither construction type replaces flood planning or appropriate insurance.
Block vs Wood Construction: Compare Complete Walls
Stucco isn’t proof of concrete block construction. Wood-framed homes can also have stucco exteriors, so buyers should verify the structure through plans, records, and professional inspection.
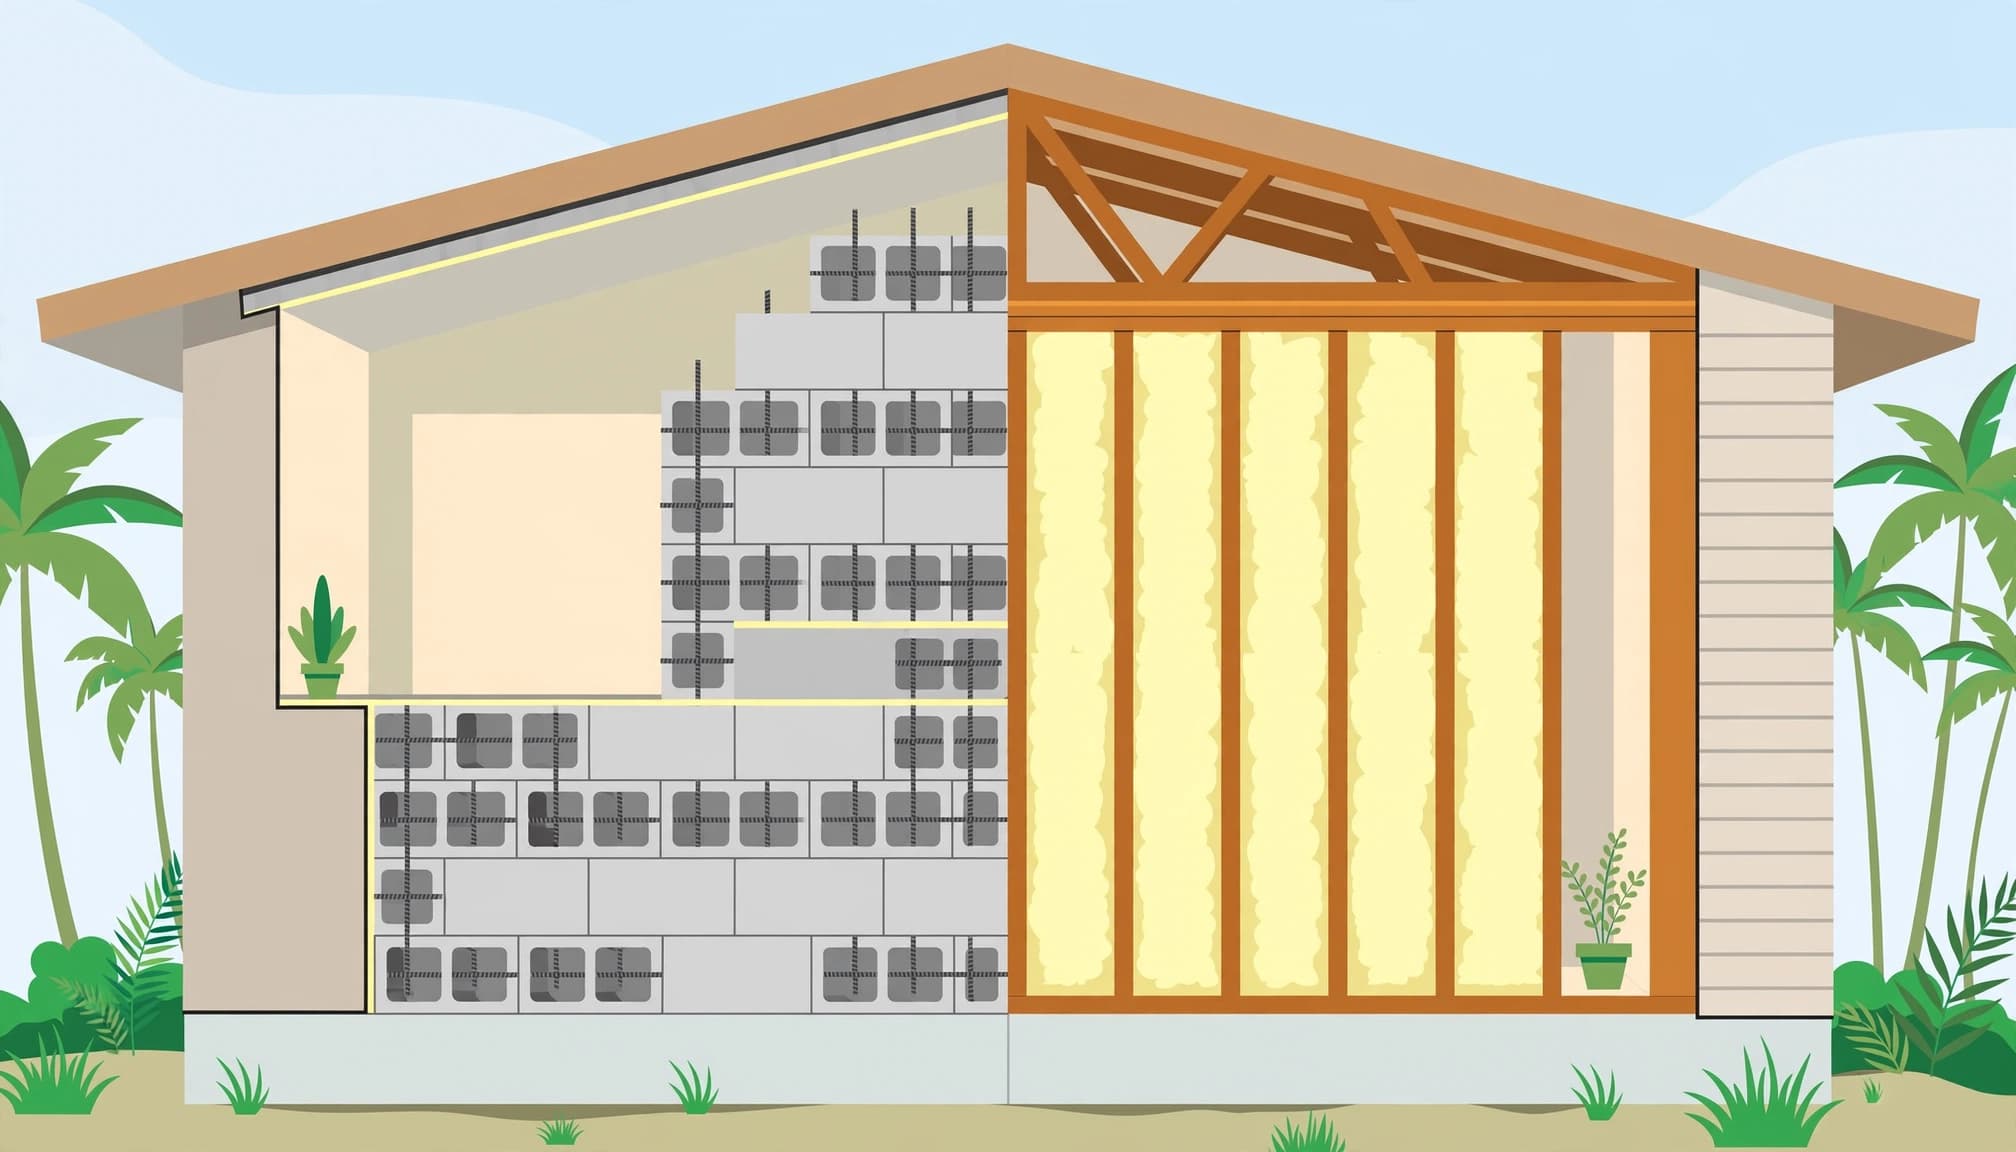
Alt text: Block vs wood construction comparison of concrete block and wood frame wall assemblies in a Florida home.
What Concrete Block Construction Includes
Concrete masonry units, commonly called CMU, form the block walls. Engineered assemblies can include reinforcing steel, grouted cells, bond beams, and connections to the foundation and roof.
The finished wall also needs a thermal layer, interior finishes, weather protection, and coordinated electrical and plumbing work. We review these components together because a building material label doesn’t describe the finished home’s performance.
A block home may still contain wood roof trusses, interior partitions, or framed upper floors. Buyers should confirm which portions are masonry rather than assuming the entire structure uses one material.
What Wood-Frame Construction Includes
Wood-frame walls typically combine studs, structural sheathing, connections, insulation, weather-resistant layers, and exterior finishes. The fastening pattern and structural connections are part of the design.
We also distinguish conventional block construction from insulated concrete forms, or ICF. ICF uses forms around a poured concrete core; it isn’t interchangeable with a standard CMU wall. The label “composite concrete form” shouldn’t substitute for specifications. CMU is also different from structural brick.
For either system, request the actual wall section. It should identify structural materials, insulation, finishes, and attachment details clearly.
Compare complete assemblies, including exterior walls and connections. Performance depends on design, materials, workmanship, local hazards, and code compliance, not the material label alone.
| Factor | CMU assembly | Wood frame assembly |
|---|---|---|
| Wind performance | Depends on reinforcement, grouting, and connections to the foundation and roof. | Depends on sheathing, fastening, and connections throughout the structure. |
| Moisture and flood exposure | Depends on water protection, drainage, flood conditions, and finish details. | Depends on water protection, drainage, flood conditions, and material selection. |
| Termites | Masonry walls resist termite damage, but other wood components may remain vulnerable. | Wood framing may need appropriate treatment and protection. |
| Thermal and sound performance | Depends on the wall assembly, thermal layer, and finishes. | Depends on the wall assembly, thermal layer, and finishes. |
| Cost and schedule | Vary with design, labor availability, material costs, and site conditions. | Vary with design, labor availability, material costs, and site conditions. |
| Maintenance | Depends on finishes, water management, and workmanship. | Depends on finishes, water management, and workmanship. |
| Insurance | Insurers assess the complete home, location, and applicable mitigation features. | Insurers assess the complete home, location, and applicable mitigation features. |
| Code compliance | Requires approved plans, proper construction, and inspections. | Requires approved plans, proper construction, and inspections. |
Traditional wood-framed houses and masonry homes can both meet applicable requirements when properly designed and built. Compare the documented assemblies and connections, not just the construction label.
Cost and Labor: Compare the Same Scope
There isn’t a dependable price premium for block over wood in Southwest Florida residential construction. Site conditions, engineering, crew availability, material pricing, and finish requirements affect the final contract.
Our guidance on Fort Myers custom home costs addresses the broader expenses that belong in a new-home budget.
Build an Apples-to-Apples Proposal
We recommend pricing both options against the same approved design and performance requirements. Compare labor cost and framing cost only when the proposals cover equivalent work.
A structural-shell estimate cannot be compared fairly with a proposal that includes a thermal layer, finishes, and closeout.
These items should match before you compare totals:
| Proposal Item | What to Confirm |
|---|---|
| Structure | Foundation scope, reinforcement, framing, and connections |
| Finished walls | Thermal layer, stucco or siding, drywall, and painting |
| Coordination | Engineering, utility routing, permits, and inspections |
| Completion | Cleanup, final approvals, exclusions, and warranties |
The lower number only means better value when it covers equivalent work.
For ownership costs, compare documented energy estimates, insurance quotes, inspection needs, and warranty terms. We don’t assign guaranteed savings to either wall material.
Review Crew Experience and Scheduling
Masonry work requires specialized labor familiar with block layout, reinforcement placement, grout installation, and specified connections. Wood framing requires accurate layout, sheathing installation, fastening, and connection work.
We look for experience with the proposed assembly, dependable supervision, and inspection coordination. Ask who performs each trade and how concealed work will be documented.
Request a project-specific schedule. Installation speed alone doesn’t determine the schedule when permitting, weather, inspections, or delayed components affect the critical path. The proposal should also explain how design changes affect price and scheduling.
Hurricane Performance Depends on the Whole Structure
A strong wall can’t compensate for an inadequate roof connection or an unprotected opening. We evaluate hurricane performance through the home’s engineered system, not a block or wood label.
Southwest Florida faces hurricanes, flooding, and other natural disasters, but each hazard requires a different review.
Follow the Loads Through the Home
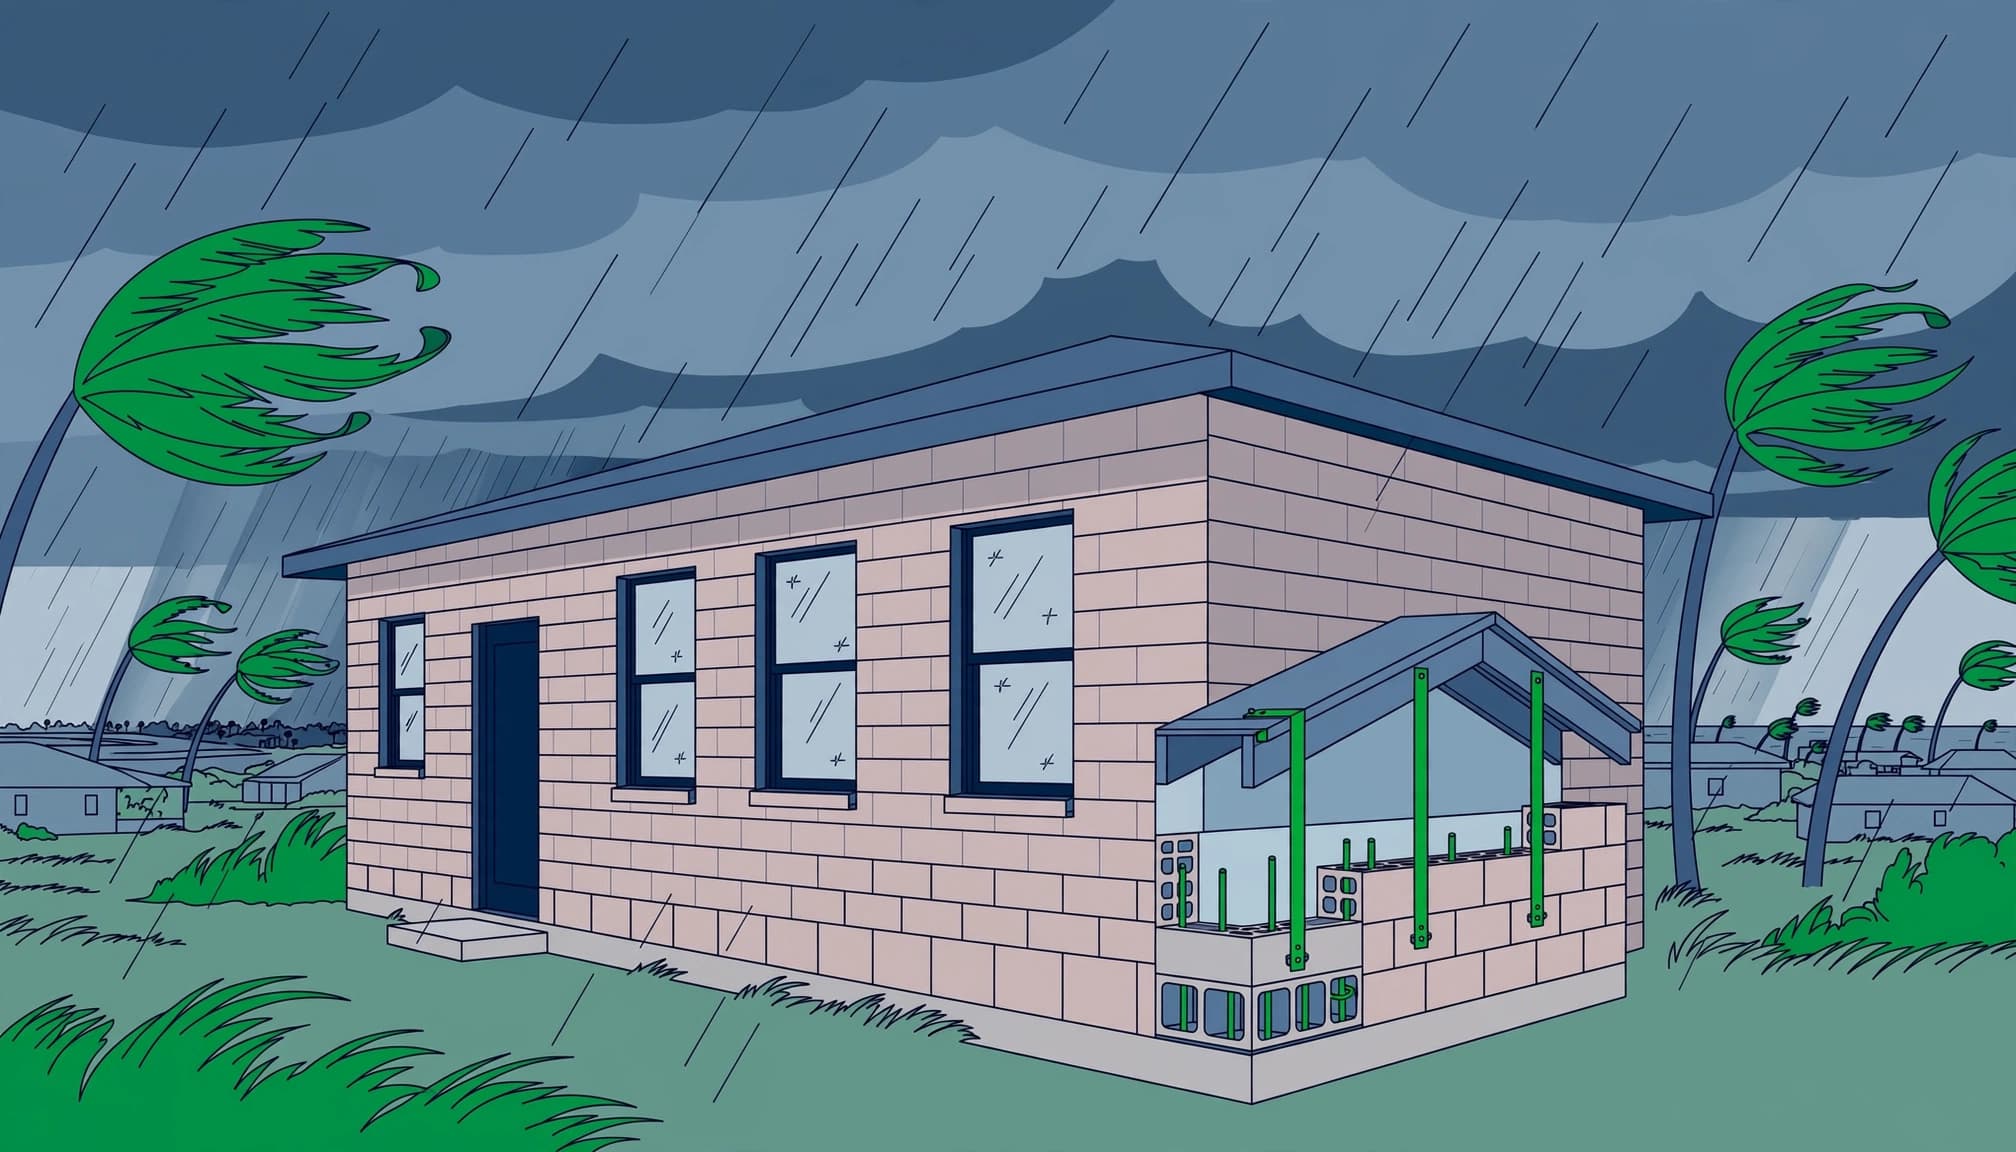
Whether a home is block or wood frame, it needs a continuous, engineered load path. This connects the roof, walls, and foundation so wind forces can transfer through the structure. Roof-to-wall attachments, wall anchorage, and foundation connections all need attention.
FEMA’s residential wind retrofit guide explains how these connections support wind resistance in existing homes.
We also review roof condition, garage doors, windows, exterior doors, and approved opening protection. Buyers should request documentation rather than relying on a listing’s description of “hurricane features.”
A block-wall description doesn’t establish the condition of the roof attachments, opening protection, or foundation connections.
Confirm Requirements for the Address
Florida’s 8th Edition (2023) Florida Building Code took effect December 31, 2023. Its wind-load requirements reference ASCE 7-22.
There isn’t one design wind speed or opening specification for every Southwest Florida parcel. Your design professional must verify the applicable requirements.
For existing homes, review the original construction date and subsequent upgrades. A newer roof or window package doesn’t establish that every structural component meets current requirements. Completed permits and inspection records help clarify what was changed.
Energy Efficiency and Maintenance Need Separate Reviews
Comfort and upkeep depend on more than structural wall material. We compare the full assembly, including insulation, air sealing, moisture management, equipment, and finished condition.
Compare R-Values and Cooling Performance
Thermal mass and insulation serve different functions. Thermal mass stores heat, while insulation slows heat transfer. A block wall’s mass alone doesn’t establish lower cooling bills or better thermal efficiency.
Compare documented wall assemblies, R-values, windows, air leakage, duct placement, and HVAC design. Wood framing and block can both perform well when the full assembly suits the local climate. The Department of Energy’s climate-specific building guidance supports evaluating these details. Compare product-specific lifecycle information, since the carbon footprint varies by materials and project.
We don’t promise lower energy use based on choosing block. For new construction, ask how the proposed assembly meets energy requirements and whether the design includes performance testing. Acoustic results, including sound insulation, also depend on the complete assembly, detailing, climate, and workmanship.
Inspect Moisture Protection and Concealed Conditions
Southwest Florida’s humidity, rain, and coastal salt exposure make exterior maintenance important for either system. Review flashing, sealants, roof drainage, wall finishes, the moisture barrier, and evidence of water entry.
We recommend professional evaluation of cracks, staining, damaged finishes, wood rot, or signs of concealed moisture. Ask for pest inspection records and details of previous treatments for termites and pests, or any repairs.
Neither system is automatically low maintenance. Maintenance costs should reflect actual condition and documented repair needs, including any repair history involving wood rot. A clean exterior or fresh paint doesn’t confirm that concealed components are sound. When repairs have occurred, request invoices, photographs, and permit records before accepting assurances that the problem was resolved.
Coastal Lots Can Change the Entire Construction Plan
For waterfront and barrier-island properties, climate conditions and site exposure can make the foundation decision more important to cost and feasibility than wall material.
Flood-zone information, elevation records, soil conditions, erosion exposure, and local floodplain requirements belong in the early review. Plan for natural disasters, including storm surge and flooding, separately from wind resistance. Depending on the parcel, construction may require elevation, engineered foundations, pilings, flood-resistant materials, or protected placement of mechanical equipment.
We recommend resolving these requirements before finalizing the floor plan. Late changes to elevation or foundations can affect stairs, access, utilities, appearance, and scheduling.
Concrete block walls don’t establish flood compliance. The proposed foundation, occupied floor elevation, ground-level enclosures, and equipment locations must fit the site’s requirements.
Most standard homeowners policies exclude flood damage. Review flood protection separately, including when a lender doesn’t require it.
Fort Myers, Cape Coral, Naples, Sanibel, Captiva, and unincorporated areas can have different review procedures. Our guidance on Florida construction permit requirements explains the records and approvals to address before work begins.
Insurance and Buyer Records Help Define Value
Construction type is one detail in an insurance review. We recommend obtaining property-specific quotes before assuming either home will cost less to insure.
Verify Mitigation Features and Coverage
Florida requires insurers to offer discounts for recognized wind-loss-mitigation features. The state’s hurricane mitigation discount guidance explains why documented features matter.
Premiums depend on the insurer’s rating, verified details such as wood frame construction, coverage, and other property information. Block construction alone doesn’t guarantee a lower premium.
Compare coverage limits, wind deductibles, exclusions, and flood arrangements alongside price. For new construction, our Fort Myers builder’s risk guidance addresses coverage during the build, including who holds the policy and when it ends.
Check the Home’s Construction History
Before buying, request approved plans, inspection reports, completed permits, roof documentation, and records of additions or storm repairs. Confirm that finished work matches the approved scope.
We also recommend reviewing seller disclosures, available elevation information, engineering reports, and photographs of concealed repairs. These records are especially important after substantial storm damage, including documentation of repairs for issues such as wood rot.
When comparing two homes, consider age, condition, workmanship, exposure, and documentation together. A well-documented property gives you a clearer basis for decisions than an attractive finish or a broad construction label.
Frequently Asked Questions
Is Concrete Block Always Better for Florida Homes?
No single wall material settles the decision. We recommend comparing the engineered structure, roof connections, openings, foundation, site exposure, and condition. For an existing home, completed repairs and inspection records matter alongside the original construction type.
How Much Interior Space Does a Block Wall Use?
There isn’t a standard floor-space deduction. The result depends on wall thickness, insulation placement, interior framing, finishes, and how the plan is measured. Ask the designer to compare usable room dimensions using the actual wall sections before approving the layout.
Are Block Walls Harder to Modify?
The work depends on the change. Electrical routing, plumbing, wall attachments, and new openings require coordination with the specified assembly. We recommend reviewing structural changes with the appropriate design professional before demolition or installation.
Choose the Home With the Stronger Complete Plan
Choosing between block and wood-frame construction starts with parcel hazards and code requirements, followed by a review of complete, documented assemblies and workmanship. A durable building material alone doesn’t determine performance; design, workmanship, exposure, and maintenance all matter. We compare equivalent bids, condition records, insurance quotes, and likely ownership costs before recommending an approach.
If you’re buying, building, or planning improvements in Southwest Florida, Get In Touch to discuss your property and project scope. Clear planning supports a dependable home and a more predictable investment.