
You can identify a likely load-bearing wall by studying the plans, framing direction, beams, and supports beneath it. However, these clues don’t authorize demolition; an engineering assessment must confirm whether a suspected load-bearing wall can be altered.
We recommend treating structural confirmation as an early remodeling decision, especially when buying a Southwest Florida home with an open-layout renovation in mind. Start with visible evidence and existing records, then have a qualified professional resolve anything concealed.
Key Takeaways
- Follow the weight through the framing, wall, and foundation rather than relying on one visible clue.
- Joist direction and wall thickness help narrow the assessment, but neither proves a wall is safe to remove.
- Structural changes require a designed support system, proper permitting, and inspections before the finished space is complete.
Step 1: Read the Plans and Identify the Wall’s Role
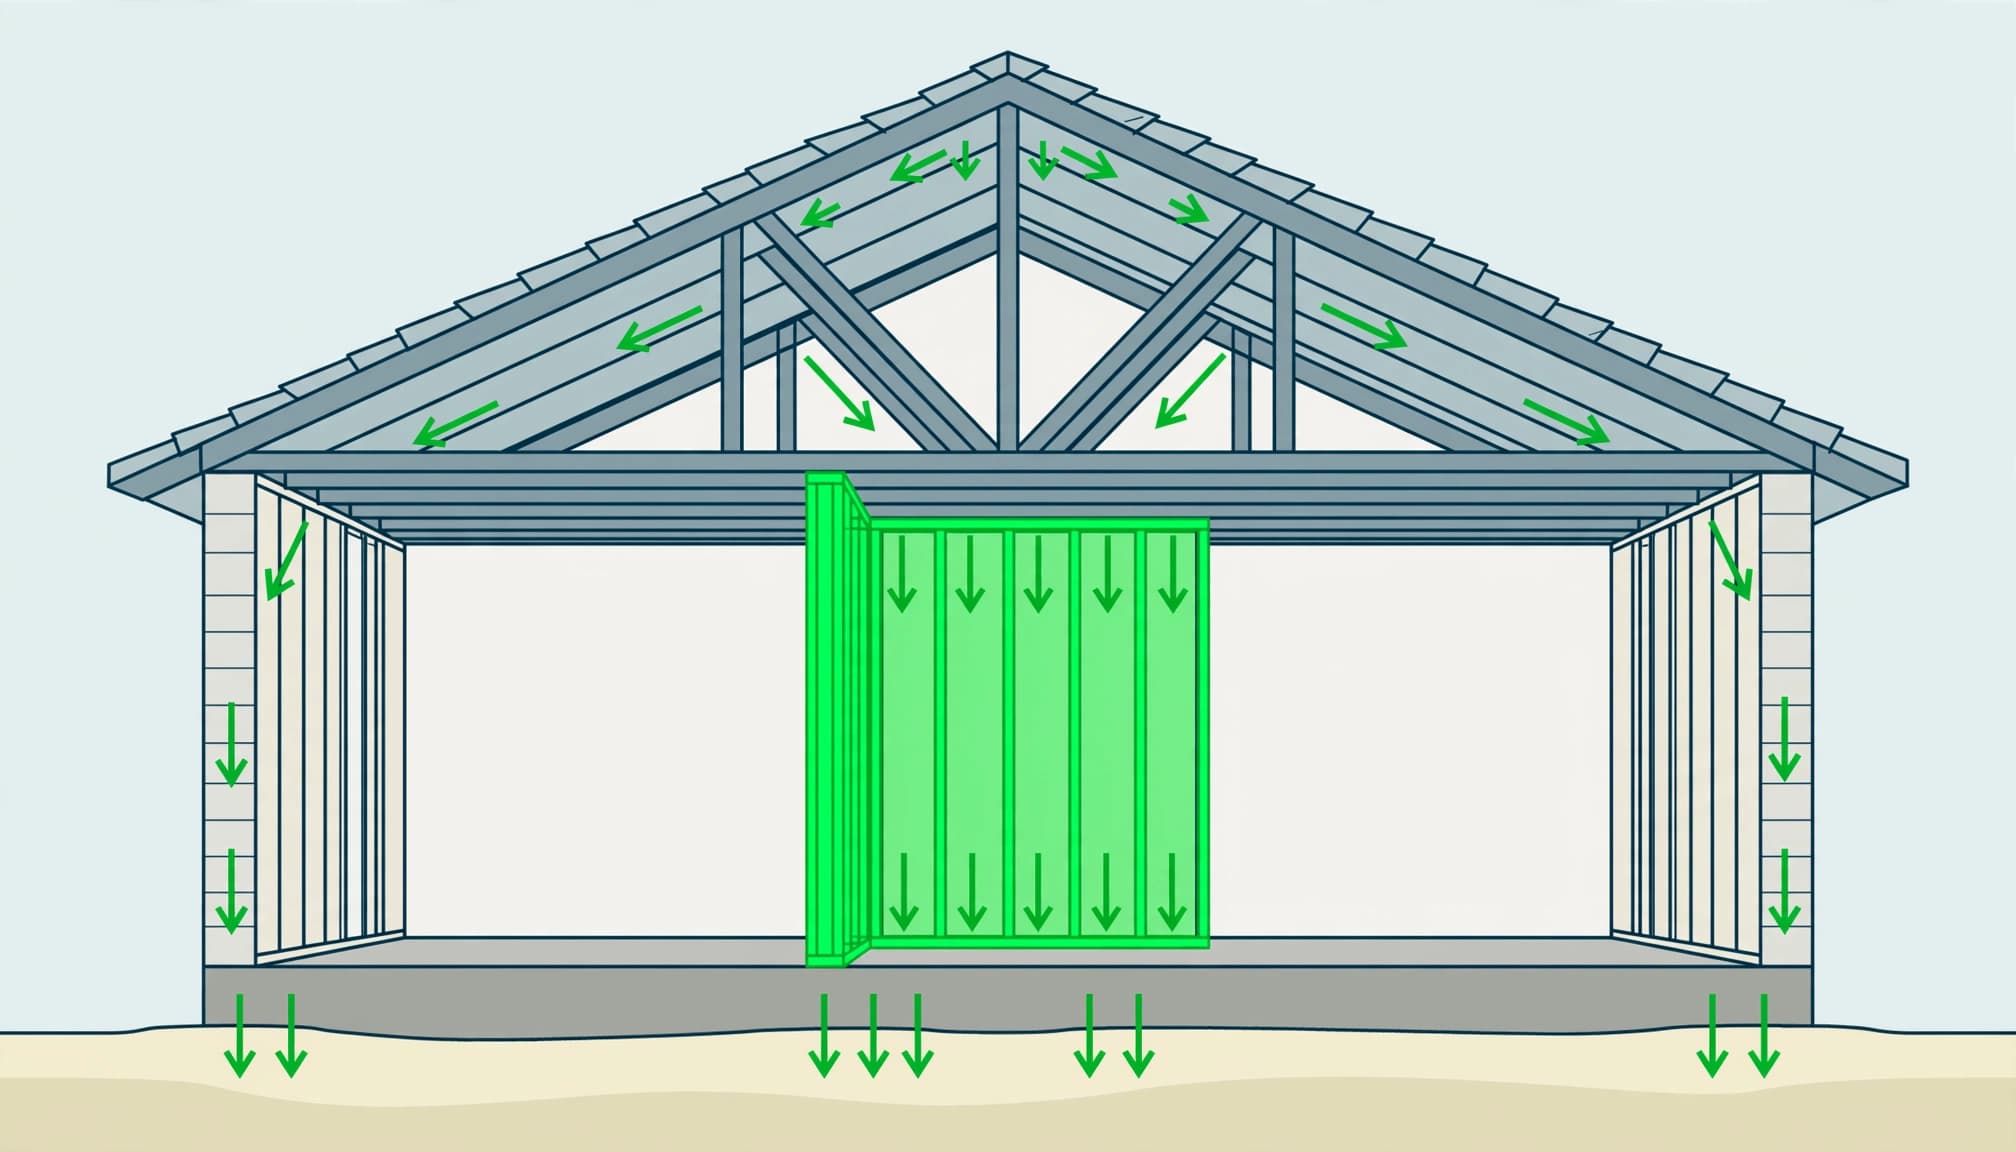
A load-bearing wall carries the load from the floor, ceiling, or roof above toward the foundation. Removing it interrupts that support unless another structural system takes over.
Review Structural Drawings and Renovation Records
Begin with original blueprints, structural drawings, and approved plans for later additions. A wall marked “S” means structural when the drawing legend defines it that way. An “S” sheet prefix alone doesn’t identify individual bearing walls.
Look for framing-member schedules, bearing locations, posts, and foundation details. A structural engineer can compare the blueprints with visible conditions. Also compare the drawings with the existing layout. A former exterior wall may now divide interior rooms because an addition enclosed the space beyond it.
For buyers, completed permits and inspection records help explain previous changes. Fort Myers Beach building guidance identifies alterations among work requiring permits.
Identify Exterior and Interior Supports
Exterior walls usually support roof framing and upper floors, although engineered designs sometimes transfer those loads elsewhere.
Interior bearing walls often sit near the center of a conventional framed home or align with supports upstairs. An interior wall’s location alone doesn’t establish whether it bears a load. We look at the complete arrangement because additions, long-span framing, and earlier renovations can change the original load path.
Step 2: Compare the Wall With Joists and Roof Framing
Joists are horizontal framing members that support floors or ceilings. Their direction helps identify where framing must bear weight.
Use Joist Direction as a Clue
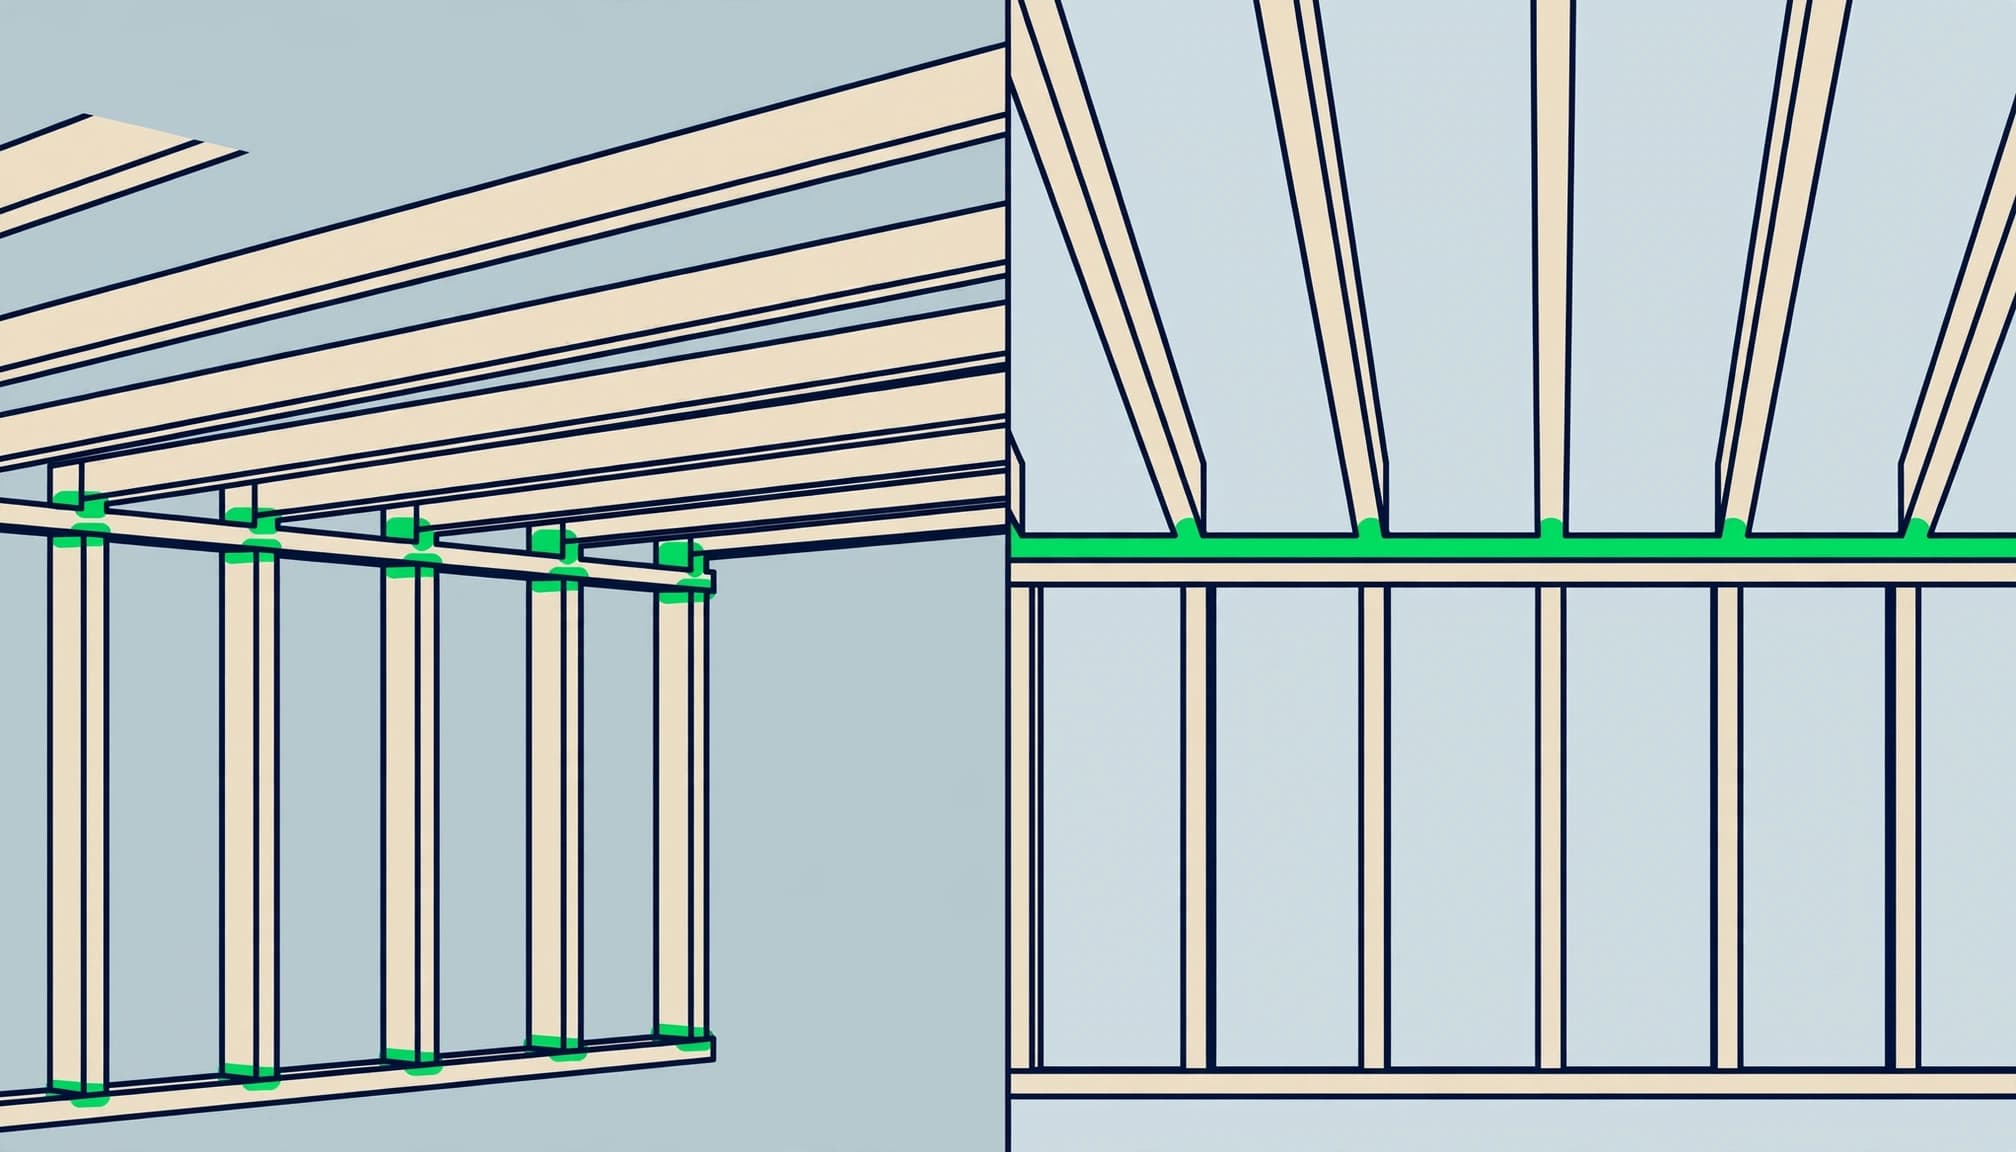
Walls running perpendicular to floor or ceiling joists are more likely to carry weight. Joist ends meeting or overlapping above a wall provide stronger evidence than direction alone.
Parallel walls are usually partitions, but exceptions matter. A parallel wall can carry a joist or a concentrated load above it. Blocking between joists deserves attention, although blocking alone doesn’t establish that the wall carries weight.
Where framing is accessible, observe it without disturbing wiring, insulation, or structural members. Don’t enter an unsafe attic or step onto unsupported ceiling drywall.
Distinguish Roof Trusses From Conventional Framing
Engineered roof trusses can span between exterior walls, leaving many interior walls non-bearing. However, some trusses require interior bearing points.
The truss drawings identify those supports. Roof shape or an open attic view can’t replace that information.
A wall that carries no gravity load may still resist wind forces. We recommend reviewing both functions before changing framing in Southwest Florida, where roof-to-wall connections and lateral bracing deserve careful attention.
Step 3: Follow Beams and Supports to the Foundation
Next, inspect accessible areas above and below the proposed opening. A ceiling girder, basement beam, or aligned support beneath the wall suggests a structural relationship.
Look for posts, stacked walls, masonry supports, or footings along the same line. Where joists terminate over that line, the evidence becomes stronger. Aligned framing and posts strengthen the case that the wall is a bearing wall. However, an overhead member may already span between end columns without relying on the wall below.
Many Southwest Florida homes have slab-on-grade foundations, so there may be no basement or crawl space to inspect. In that case, foundation drawings become especially useful.
A wall or member that transfers framing loads into a footing is structural. Simply touching a concrete slab doesn’t prove a wall is load-bearing. Likewise, concealed slab reinforcement can’t be established through a surface inspection.
New posts may need new or enlarged footings because a concentrated load differs from loads distributed along a wall. Our comparison of block and wood-frame construction explains why the complete assembly matters more than the wall material alone.
For elevated coastal homes, the assessment must continue through the supporting floor system and foundation below.
Step 4: Treat Wall Thickness as Supporting Evidence
Wall thickness can help describe the assembly, but it can’t reliably identify structural responsibility.
Partitions are often described as about 4 inches (10 cm) thick. However, a standard wood-framed partition with 3.5-inch studs and half-inch drywall on each side measures about 4.5 inches.
Walls thicker than roughly 4.5 to 6 inches deserve closer investigation, but plumbing, insulation, masonry, or layered finishes can explain the extra depth. Conversely, a conventional 2×4 wall can carry structural loads.
Measure at an existing doorway where the wall depth is visible, while accounting for trim. Don’t cut exploratory holes simply to measure thickness.
We place greater weight on bearing connections and documented framing than on wall dimensions. Wall measurements, knocking on drywall, and a stud finder can’t establish structural integrity or identify a wall’s load path. A stud finder locates framing, not structural responsibility.
Step 5: Establish Replacement Support Before Demolition
A bearing wall transfers floor or roof loads to the foundation, so the design must address the replacement system and the supports beneath its ends.
Have the Beam and Columns Designed
Replacement systems commonly use laminated veneer lumber (LVL), steel, or other engineered members with supporting columns.
A structural engineer sizes the replacement system based on the opening width, supported floor and roof areas, material properties, and allowable deflection. There’s no dependable size based on opening width alone.
The design should show connections, foundation support, and the LVL specification if that material is selected. A flush installation can preserve ceiling continuity, but it may require more framing work than a dropped installation.
Our structural remodeling services include wall changes and beam-and-column installation. The City of Fort Myers also provides a structural application through its permit application resources, where you can check permit requirements and building codes.
Plan Temporary Support and Utility Work
The contractor must install the designed temporary shoring before removing load-bearing framing. Permanent members, columns, and connections then take over according to the approved sequence.
Unsupported removal can cause sagging, cracks, sticking doors, or partial collapse. Sagging may appear immediately or develop over time.
Electrical cables, plumbing, and HVAC routes also need coordination before demolition. We recommend documenting concealed connections and completed corrections before drywall closes. Required framing and rough-in inspections belong at that stage, while the work remains accessible.
What Does Load-Bearing Wall Removal Cost?
Broad planning figures put straightforward single-story removal at around $1,200 to $3,000. Multi-story work commonly falls around $3,000 to $10,000 or more.
These are general reference ranges, not a Southwest Florida project quote or a complete renovation budget. Structural complexity, access, utilities, and finish restoration can push the total higher.
The main cost differences involve more than the primary member itself.
| Cost Factor | Why It Changes the Budget |
|---|---|
| Engineering and permits | Plans, calculations, revisions, and inspections add project costs. |
| Primary member and columns | Material, span, weight, and installation access affect labor. |
| Foundation work | New concentrated loads may require additional support. |
| Utilities and finishes | Rerouting systems and matching floors or ceilings add work. |
Permit and inspection estimates should account for the property’s jurisdiction and applicable building codes.
Compare proposals using the same complete scope. A demolition-only price doesn’t equal a finished opening.
The estimate should identify temporary support, disposal, utility relocation, and restoration. For a broader renovation, our whole-home remodeling planning guide covers how these connected decisions affect the overall project.
Frequently Asked Questions
Can a Wall Be Assessed Without Cutting Drywall?
Plans and accessible attic, basement, or crawl-space framing often provide enough information for an initial assessment. Concealed connections or undocumented renovations may require targeted openings. Have a structural professional identify where access is needed instead of opening walls at random.
Is a Permit Required to Remove a Load-Bearing Wall?
Yes, plan on getting a permit for structural wall removal. Fort Myers permit requirements cover alterations and demolition of buildings or structures.
The project may also require sealed engineering plans, structural calculations, and inspections before concealment and at completion. City and county jurisdictions handle their own permitting. A Fort Myers mailing address doesn’t automatically determine which department governs the property.
Is a Pass-Through Opening a Simpler Alternative?
A smaller pass-thru opening can reduce demolition and finish work, so it may cost less than full removal. Cutting an opening in a bearing wall still interrupts its support. It may require an engineered header, columns, and a permit. Keeping sections of wall doesn’t automatically exempt the work.
What If Full Removal Isn’t Practical?
A wider existing doorway, a smaller engineered opening, or a layout that retains structural posts may improve sightlines without full removal. A dropped beam can also reduce the work needed to conceal the structure. Compare these options during design, before committing to cabinetry, lighting, or finished-floor selections.
Plan the Opening Around the Structure
Visible clues can identify a likely bearing wall, but a documented load path determines how the opening can proceed safely. The engineered member, its connections, and the foundation beneath it all belong in the same plan.
For a Southwest Florida purchase or remodel, Get In Touch to discuss your property and proposed changes. Resolve structural feasibility before demolition so the finished layout improves your home without compromising its support.