
A custom home starts long before concrete is poured. Choosing among project delivery methods determines how design and construction responsibilities are organized. The method affects architectural design, cost coordination, permitting, communication, and accountability from plans through construction.
For Southwest Florida homeowners, design-build offers an integrated alternative to traditional construction and the separate-contract design-bid-build approach. It can shape the project timeline and how your team handles flood-zone review, wind requirements, hurricane-code compliance, site conditions, and changes after work begins. The right structure creates clearer expectations before the project reaches the jobsite.
Key Takeaways
- Design-build places design and construction under one contract, with one team coordinating both.
- The traditional separate-contract method keeps the architect and builder separate, with competitive bidding after plans are complete.
- Cost certainty depends on more than the initial bid. Exclusions, allowances, site work, and change orders can affect the final price.
- Southwest Florida properties need early review for elevation, drainage, wind exposure, floodplain rules, utilities, and permitting.
- Both methods can deliver a high-quality home when the scope of work is detailed, pricing is transparent, and approvals are documented.
The strongest cost control isn’t the lowest number on page one. It’s a complete scope that explains what happens when conditions, selections, or requirements change.
Design-Build vs Architect-Bid-Build: The Core Difference
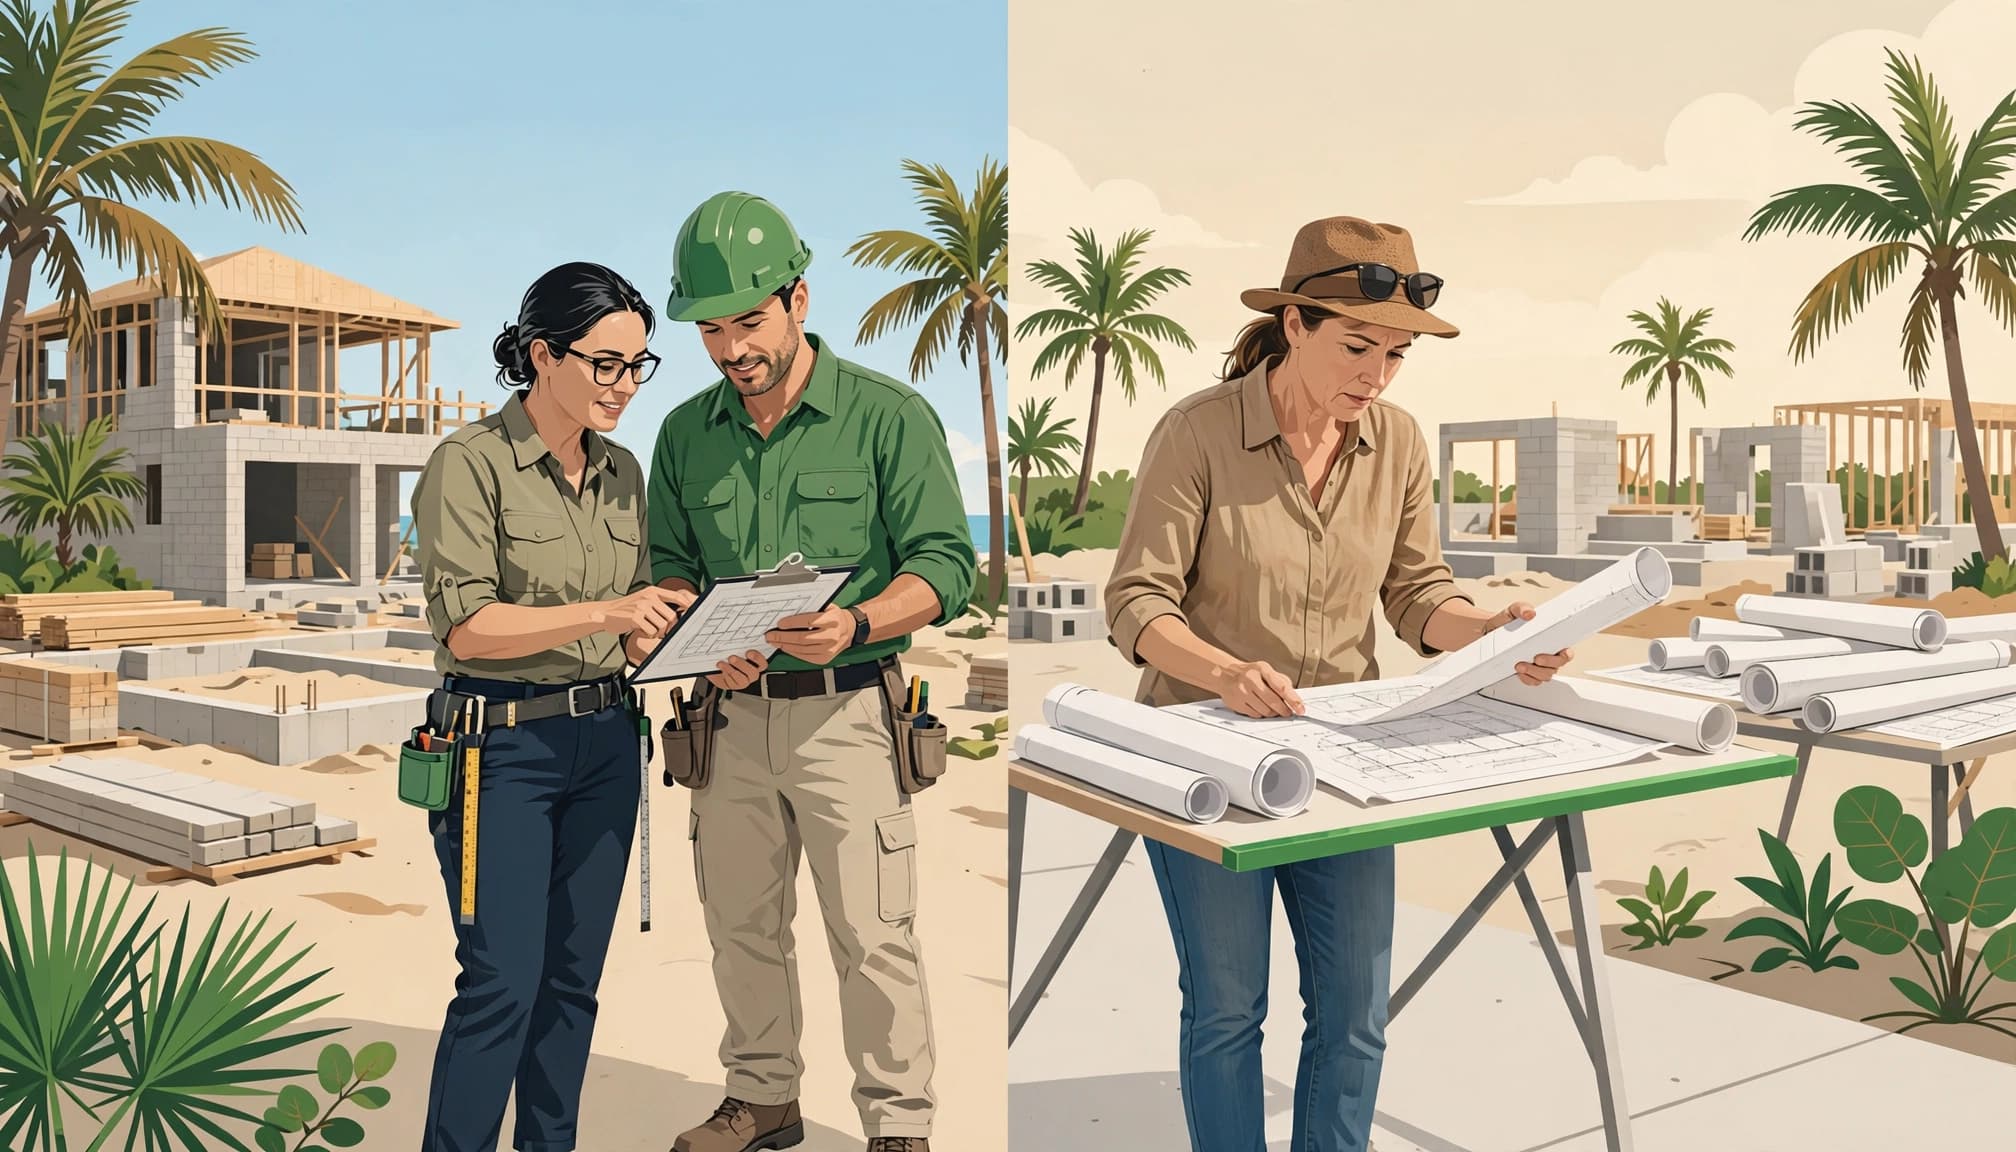
The primary difference is accountability. With design-build, the owner works with one contracted entity under a single contract for both design and construction. With the separate-contract method, the owner holds distinct agreements with the architect and builder.
The AIA’s overview of construction risk allocation describes traditional construction as a sequential process. The architect completes the plans first, contractors bid on those documents, and the owner selects a general contractor.
One Team or Separate Contracts
With design-build, the design and construction teams work together during preconstruction. This collaboration allows the builder to review constructability, pricing, lead times, and site conditions as plans develop.
The separate-contract method provides more professional separation. Your architect leads the architectural design, prepares the construction documents, and issues completed plans to contractors for pricing. This structure can support owner control, independence, and a competitive bidding process.
Where Risk Sits
The separate-contract method places more coordination responsibility on the owner. If plans are incomplete or details conflict in the field, the architect, builder, and owner must work through the issue.
That coordination can involve multiple project stakeholders, including engineers and permitting officials. Design-build can simplify communication when design, engineering, permitting, and construction decisions overlap, but it doesn’t eliminate every risk.
How Each Construction Method Moves Forward
Both the design-bid-build and design-build methods require organized planning. The difference is when the builder joins the process and how information moves between the people responsible for the work.
The Design-Build Process
A design-build firm usually begins with the property, your budget, desired layout, and intended finish level. During the preconstruction phase, the team may coordinate surveys, site review, architectural plans, engineering, selections, permitting, and construction pricing.
Early input matters on Southwest Florida lots. A floor plan may need adjustment after reviewing flood elevation, drainage, utility access, setbacks, or foundation requirements. Resolving those questions before final plans helps prevent late revisions.
For a custom home, the integrated workflow keeps design, structure, and construction connected. It also supports collaboration as decisions develop and may affect the project timeline. This approach is often practical when you want one team to manage the full process.
The Separate-Contract Process
With the separate-contract process, you hire an architect first. The architect develops the home design and coordinates the required consultants. Once the plans and specifications are complete, the finished construction documents go to qualified builders for pricing.
The competitive bidding process can be useful when the drawings are detailed and each contractor receives the same information. Compare the complete proposal, not only the total. One bid may include permit coordination, site preparation, or allowances that another contractor excludes.
During construction, the architect may provide construction administration. That can include reviewing submittals, answering design questions, visiting the site, and evaluating whether the work generally follows the approved documents. The builder remains responsible for means, methods, scheduling, safety, and coordinating subcontractors during field execution.
Compared with traditional construction, the integrated workflow may involve earlier builder input and more overlapping planning. The separate-contract process typically moves through design, pricing, and construction in sequence.
Cost Certainty, Allowances, and Change Orders
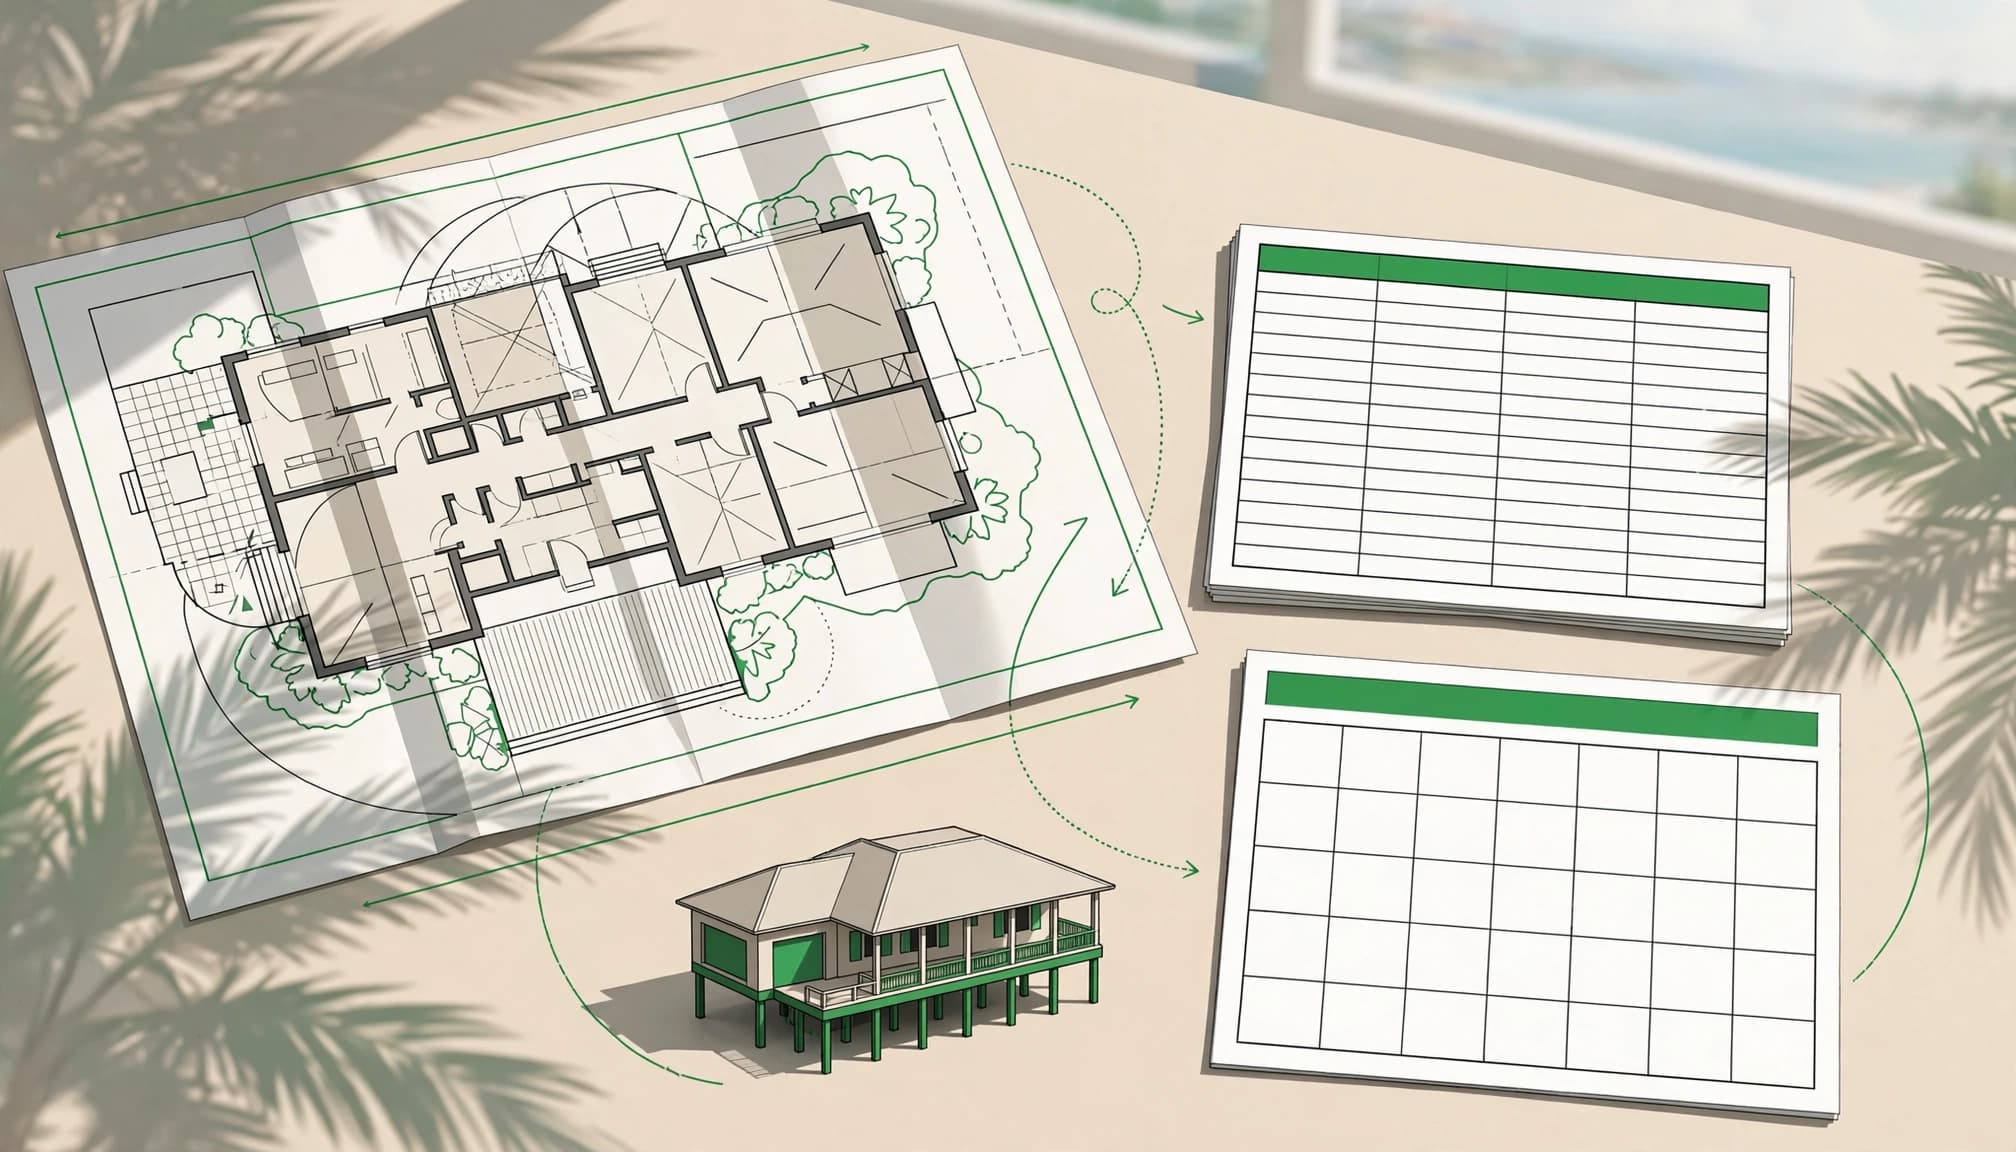
A homebuilding budget needs more than a fixed contract amount. Cost certainty depends on a defined scope of work, materials, site assumptions, allowances, and exclusions. The contract amount is meaningful only when those assumptions are documented.
Competitive Pricing Versus Early Cost Coordination
Architect-bid-build can create price competition after the design is complete. Its competitive bidding process is valuable when bidders price identical plans, specifications, and quantities.
Traditional construction often discovers final pricing late in the process. Design-build brings cost discussions into the design phase instead. If a roof form, window package, foundation detail, or outdoor feature exceeds budget constraints, the team can review options before final construction documents are issued. This is value engineering in its most useful form, helping owners make informed decisions early rather than reacting after permits and contracts are in place.
Incomplete specifications, unclear exclusions, generous allowances, and unknown site conditions can produce a low initial bid but lead to cost overruns later. Neither method guarantees a lower price. The final amount depends on the lot, scope, materials, engineering, permits, product availability, and decisions made during construction.
How Change Orders Affect Cost Control
A change order is a written amendment to the contract. Change orders should state what changed, why it changed, the added or reduced cost, and the effect on the schedule.
We recommend approving no added work without that written record. A revised cabinet layout can affect electrical, plumbing, countertops, appliances, labor, and delivery dates. A field condition can require engineering, permit revisions, or additional site work.
The AIA notes that contractor contingency often falls within a 5% to 10% range, depending on project risk and complexity. A contingency is not a substitute for complete planning, but it provides room for real unknowns.
Southwest Florida Conditions Need Early Decisions
A beautiful plan can become expensive if it ignores the conditions beneath and around the home. Early site review matters under traditional construction and integrated delivery alike. It should happen before the floor plan, foundation, and finished elevation are locked in.
Flood Zones, Elevation, and Drainage
FEMA map data is one part of the picture. Your property may also be subject to local floodplain rules, finished-floor elevation requirements, drainage standards, and site-specific engineering.
Flood-sensitive sites may need added fill, elevated construction, engineered foundations, pilings, flood-resistant materials, or careful placement of mechanical equipment. Waterfront and coastal parcels can require more detailed coordination because of wind exposure, water, erosion, and access conditions.
Most homeowners insurance does not cover flood damage, according to FEMA’s flood insurance guidance. Review flood exposure, insurance options, and elevation information before committing to a lot or finalizing the build scope.
Code, Permits, and Local Review
The current Florida Building Code is the 8th Edition (2023), which took effect on December 31, 2023. You can review the current code resources through Florida Building Code Online.
The applicable city or county determines parcel-level procedures. Fort Myers, Cape Coral, Naples, Sanibel, Captiva, and unincorporated Lee County may have different submittal, zoning, floodplain, and inspection requirements.
A complete plan should address more than impact-rated openings. Roof connections, structural framing, garage doors, exterior finishes, water management, and foundation design must work together. Before submission, construction documents should coordinate architectural, structural, floodplain, drainage, and wind-related requirements. Design-build and separate-contract teams both need qualified surveyors, engineers, architects, floodplain officials, and local building departments involved at the appropriate stage.
Which Method Fits Your Home Project?
There is no universal winner. The better choice depends on your property, budget constraints, design flexibility, schedule, communication preferences, and contract structure.
Permitting, hurricane-code compliance, and flood-zone review also matter, along with your desired level of involvement.
| Your Project Priority | Often a Better Fit | Why It May Work |
|---|---|---|
| One coordinated team from planning through construction | Design-build | Design and construction decisions stay with one primary team. |
| Independent architectural direction and contractor bidding | Separate-contract method | You can complete the design before selecting a builder. |
| A complex coastal lot with many early decisions | Design-build | Site, foundation, engineering, and budget discussions can happen together. |
| A finished plan ready for several comparable bids | Separate-contract method | Competitive pricing is more meaningful when the scope is complete. |
The table is a starting point, not a replacement for reviewing the actual contract and proposal.
When Design-Build Is Often the Stronger Choice
Design-build is often a good fit for a custom home with complex site conditions, a defined working budget, and many decisions that need coordination. It can also suit homeowners who want a designated project manager and one team responsible for moving the work forward.
This structure works well when you want early feedback on construction cost, material selections, engineering needs, permit documents, and schedule considerations. It supports collaboration while connecting those decisions. Our custom home and commercial building services are built around this type of clear, organized project management.
When Architect-Bid-Build May Be Preferable
The design-bid-build process may be the right choice when architectural independence and owner control are top priorities. You may already have an architect you trust, a detailed plan, and time to obtain several competitive bids.
It can also work well if you want to compare builders through a competitive bidding process after every material, allowance, and specification has been defined. Traditional construction follows a more sequential path. The key is issuing consistent construction documents, since builders cannot provide comparable prices when they receive different assumptions. These delivery distinctions also occur in commercial construction, but homeowners should focus on the structure that best fits their project.
Reduce Risk Before Signing Any Contract
Your owner control begins before demolition, clearing, or site work starts. Ask for a written scope of work covering planning through closeout, including allowances, exclusions, and contract responsibilities.
Traditional construction often separates design and construction roles, so coordination must be explicit. Confirm who manages architectural plans, structural engineering, surveys, permits, inspections, selections, site preparation, utilities, drainage, and final cleanup. Identify each project stakeholder, including the owner, architect, builder, engineers, lenders, inspectors, and permitting officials, and ask who coordinates subcontractors.
Request written assumptions for flood-zone requirements, finished-floor elevations, drainage, and hurricane-code compliance. Confirm who handles permits, responds to permit comments, schedules inspections, and verifies that required work is documented.
Review how construction-loan draws align with completed milestones. Ask how progress updates will be delivered, which communication channels the team will use, and how written changes or contract amendments receive approval. Confirm who provides warranties, lien waivers, inspection records, and complete closeout documents.
Keep storm repairs and elective upgrades separate when rebuilding after damage. Prior repairs, permit history, and hidden moisture or structural issues can affect the scope once finishes are removed. Ensure those conditions are documented before related work proceeds.
Frequently Asked Questions
Does Design-Build Cost Less Than Architect-Bid-Build?
Not automatically. Design-build can establish construction costs earlier, while traditional construction can create bid competition after plans are complete. That competition doesn’t guarantee a lower final cost. Compare the complete scope, allowances, exclusions, site work, finishes, engineering, and permit responsibilities.
Can Design-Build Shorten a Custom Home Timeline?
It can reduce handoffs because design, pricing, and construction planning overlap, but it can’t guarantee a shorter project timeline. Permit review, flood-zone requirements, hurricane-code compliance, weather, inspections, and owner selections can still cause delays. Request written schedule milestones instead of relying on one broad completion date.
Who Approves Changes During Construction?
You should approve each change in writing before added work begins. The change order should include the reason, scope, price, schedule effect, and revised contract total. Clear approvals protect your budget and reduce confusion between the architect, builder, and subcontractors.
Build With Clear Responsibilities
The decision between design-build and architect-bid-build comes down to clarity and accountability. One approach gives you a coordinated team. The other gives you separate professional roles and a competitive bid stage.
For Southwest Florida homes, planning must account for the property as carefully as the floor plan. Flood exposure, elevation, drainage, permits, engineering, and storm-ready construction deserve attention before work begins.
If you are planning a new home, addition, or major rebuild, Get In Touch to discuss your property, goals, and next steps.