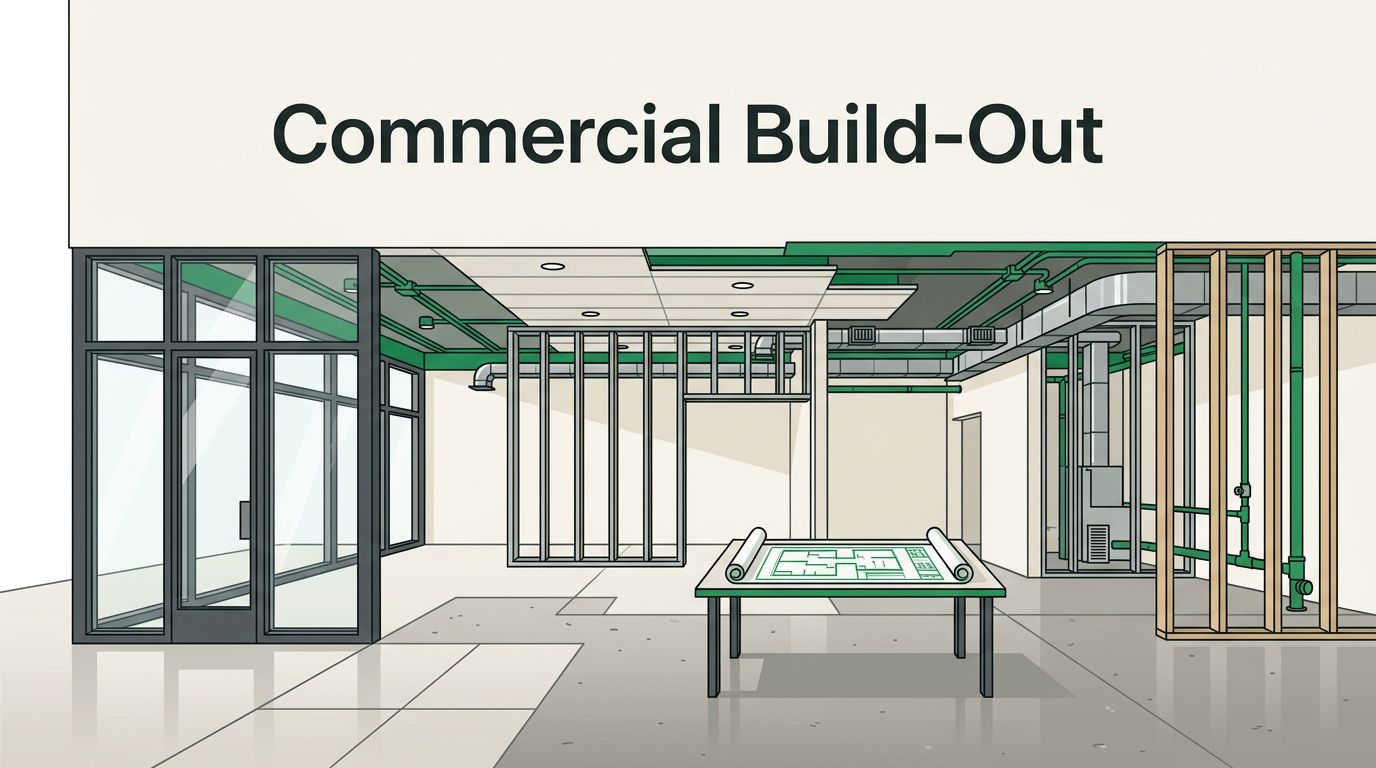
A commercial build-out prepares an empty commercial suite for business use. It can add walls, electrical systems, HVAC, plumbing, lighting, flooring, accessibility features, and final finishes before the first customer or employee arrives.
The starting property and its shell condition, business type, lease agreement, and local approvals shape the cost and timing. Southwest Florida commercial real estate projects also require clear answers about permits, delivery dates, storm-ready materials, and responsibility for existing-condition changes. We recommend reviewing the lease work letter and construction scope together before signing.
Key Takeaways
- A commercial build-out can include planning, demolition, architectural work, building systems, life-safety features, finishes, inspections, and closeout.
- The suite’s shell condition, business type, existing utilities, finish level, and local approval requirements shape the scope, cost, and schedule.
- Lease terms and the work letter should clearly assign responsibility for the shell, tenant improvements, permits, upgrades, allowances, delays, and overages.
- A defined scope, itemized budget, written change-order process, and early coordination of materials help protect the project from unexpected costs and delays.
- Strong commercial build-outs begin with an approved test fit, coordinated plans, proper permits, and a clear path to occupancy approval.
Core Components of a Commercial Build-Out
A commercial build-out adapts a raw, unfinished, or second-generation space for a specific business. It may prepare an office, retail store, restaurant, medical clinic, showroom, or professional facility for daily use.
The scope commonly includes:
Planning and design
- Measuring the suite and preparing a test fit.
- Space planning that organizes customers, employees, equipment, storage, and circulation.
- Architectural plans, plus mechanical, electrical, and plumbing drawings.
Demolition and architectural work
- Demolition, debris removal, and protection of areas that remain.
- Framing, drywall, doors, glass, ceilings, and interior partitions.
Building systems
- HVAC installation, distribution, and controls.
- Electrical and plumbing systems, including panels, outlets, lighting, data pathways, fixtures, restrooms, water service, and equipment connections.
Life-safety work
- Fire sprinklers, alarms, emergency lighting, exit paths, accessibility features for ADA compliance, and other life-safety work.
Finishes
- Flooring, paint, millwork, countertops, signage backing, and finish carpentry.
Closeout
- Inspections, final corrections, cleaning, closeout documents, and occupancy approval.
The listed scope changes with the suite’s starting point, from a cold shell to a warm shell.
Business type also changes the scope. A restaurant may need a commercial kitchen, hood, grease management, and upgraded utilities. A clinic may require additional plumbing, private rooms, and equipment connections. Retail spaces often prioritize display lighting, fitting rooms, storage, and customer flow.
For a second-generation space, commercial space remodeling can address existing interiors, structural changes, exterior conditions, and repairs. Our work is planned around the property, business use, and approved scope.
Shell Condition Sets the Starting Point
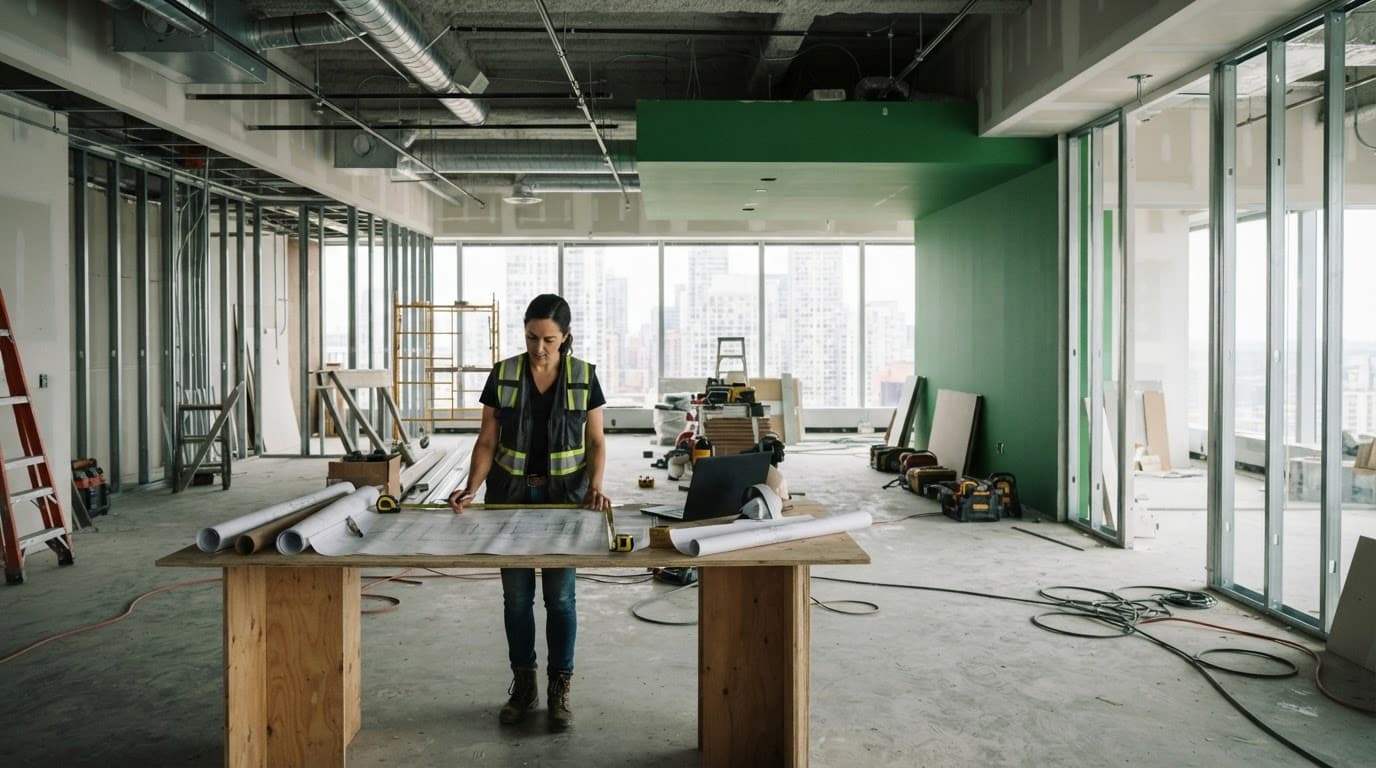
The phrase “shell condition” describes how much of the building is already complete. We verify it early because a low-cost lease delivered as a cold shell may require substantial infrastructure work.
The shell condition usually falls into three categories, though delivery standards vary:
| Shell condition | Typical starting point | Main items to confirm |
|---|---|---|
| cold shell | Enclosed structure with limited interior systems | Utility capacity, HVAC, restrooms, slab, fire protection, and service connections |
| warm shell | Basic building systems are partly installed | Equipment, distribution, lighting, and finishes remaining for the tenant |
| Vanilla shell | Basic interior partitions or finishes may be present | Wall, ceiling, flooring, restroom, lighting, and paint standards |
Generally, a cold shell is an enclosed structure with limited interior systems. A warm shell has basic systems partly installed but still requires tenant-specific distribution, equipment, lighting, and finishes.
These labels aren’t universal. One landlord’s cold shell may include more infrastructure than another’s, while one warm shell may include completed restrooms and another may provide only rough-ins.
The work letter should define the shell condition with drawings, material standards, equipment lists, and completion responsibilities. For a cold shell, identify the infrastructure still required; for a warm shell, specify tenant-specific distribution and finishes.
We also recommend an initial test fit before final plans. It places desks, rooms, counters, equipment, storage, exits, and circulation within the footprint; the approved test fit checks occupancy assumptions. An occupant load calculation helps the design team address egress, restroom counts, fire protection, and ADA compliance before construction begins.
The Design and Construction Process
A dependable commercial build-out moves through clear decisions, with the construction phase beginning after the scope and approvals align. The sequence may change for an occupied building or complex use, but the core stages remain consistent.
- Begin with a consultation and site review. Confirm the business plan, square footage, existing utilities, access, landlord requirements, and target opening date. Verify whether the suite is a cold shell or warm shell. Field measurements expose problems before pricing.
- Develop an approved layout and architectural plans around customers, employees, equipment, storage, accessibility, and safe travel paths. Use space planning to coordinate structural, mechanical, electrical, plumbing, accessibility, and life-safety requirements.
- Submit plans for landlord approval and permit review. The design team responds to comments, verifies compliance with building codes, and coordinates required inspections with the proper authorities.
- Price the defined scope through a general contractor. Each proposal should define project management and coordination responsibilities. It should also show allowances, exclusions, schedule assumptions, permits, demolition, disposal, inspections, and finish responsibilities.
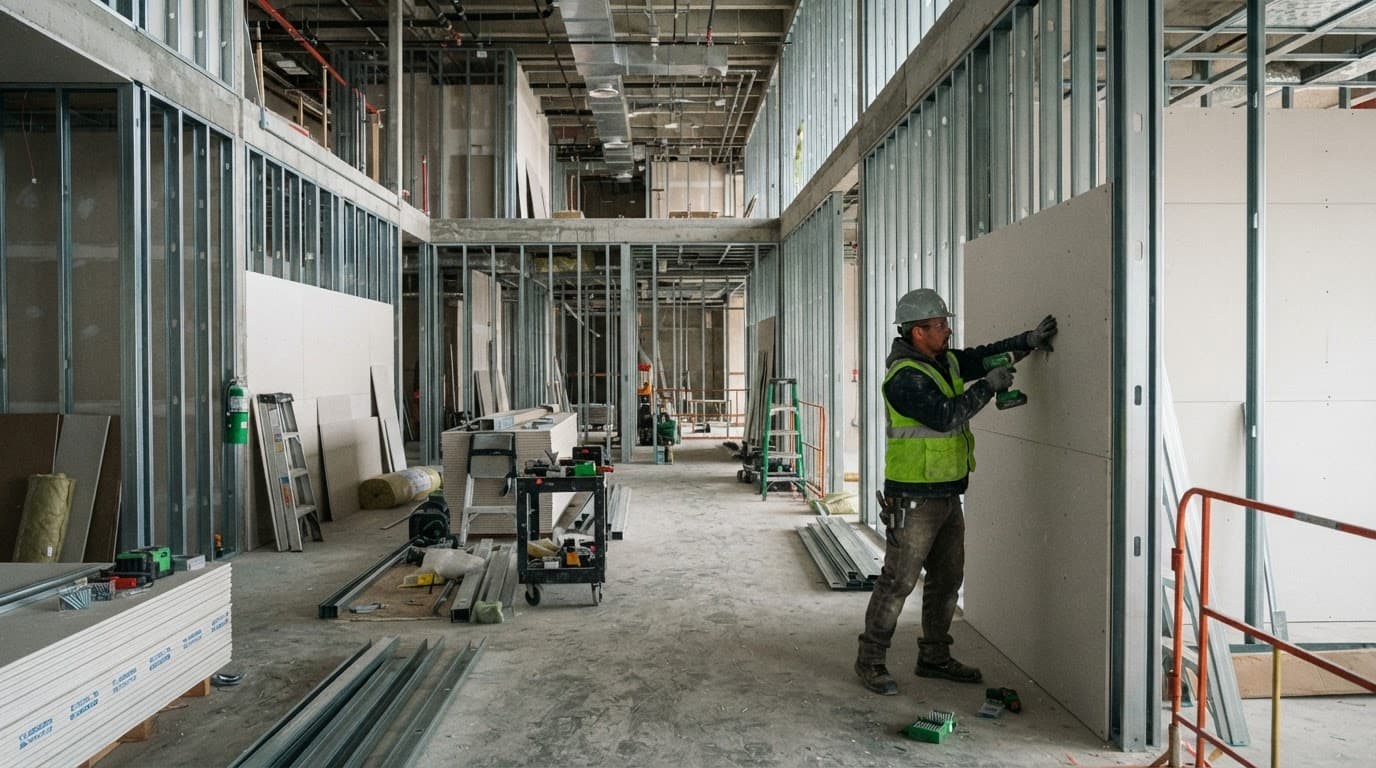
- Complete the construction phase in stages. The team protects the site, performs demolition, installs rough-ins, completes framing and drywall, closes walls, and adds finishes and fixtures.
- Finish with inspections, a punch list, and closeout. Documents may include warranties, manuals, final invoices, lien releases, as-built information, and a certificate of occupancy when required.
A designated project manager gives you one clear point of contact. Changes should be discussed, priced, documented, and approved before added work begins. That structure protects the schedule, budget, and working relationship.
Commercial Build-Out Costs Per Square Foot
Pricing varies too widely for one number to fit every property. Across major U.S. markets, broad planning ranges commonly fall between $50 and $310 per square foot, based on geography, whether the space is a cold shell or warm shell, building systems, use, and finish level.
A restaurant, medical clinic, and basic office can occupy the same area while requiring very different budgets per square foot. A useful estimate separates hard costs for construction work from professional and project services.
| Cost group | Common inclusions |
|---|---|
| Hard costs | Labor, materials, equipment, demolition, framing, MEP systems, finishes, and installation |
| Soft costs | Architecture, engineering, permits, plan review, testing, legal review, and project management |
Furniture, computers, point-of-sale systems, security, specialty kitchen equipment, moving, inventory, and some signage may fall outside the construction contract. Some tenant improvement work may fall outside the approved allowance, while utility upgrades and unusual fire-protection work can increase hard costs.
A tenant improvement allowance, or TIA, is a landlord contribution toward approved construction. If a lease provides $40 per square foot multiplied by 5,000 square feet, the allowance equals $200,000. The money may be reimbursed after invoices, lien waivers, inspections, or other requirements. Tenant improvement allowance guidance provides a helpful explanation of the basic structure.
The allowance isn’t automatically a full project budget. Confirm whether it covers design, permits, demolition, taxes, administrative fees, and equipment. Also confirm the deadline, approval process, payment timing, and responsibility for any overage.
Lease Terms Decide Who Pays
The landlord usually delivers the agreed shell and may provide a tenant improvement allowance for the commercial build-out. The tenant commonly pays for costs above that allowance, special finishes, furniture, equipment, and work outside the landlord’s approved scope. The lease agreement and work letter control the final allocation.
A turnkey build-out is landlord-managed. The landlord hires the design and construction team and delivers the agreed finished space. This can reduce project administration for the tenant, but the lease should state the required materials, quality standards, completion date, and change process.
A tenant-controlled build-out gives the tenant more control over the layout, finishes, contractor selection, and schedule. Accepting a cold shell may leave the tenant responsible for more infrastructure work. The tenant also assumes responsibility for design coordination, permits, cost overruns, inspections, and delays.
Lease type affects operating expenses, but it doesn’t automatically decide who funds construction. Under a gross or full-service lease, the landlord may pay more building operating costs. A modified gross lease divides selected expenses by negotiation; under that modified gross lease, each side’s share can vary. A triple net lease usually passes property taxes, insurance, and maintenance costs to the tenant. A triple net lease can pass substantial operating costs, but it doesn’t automatically assign construction costs. A modified gross lease still requires a specific build-out provision.
Before signing, ask these questions in writing:
- Does the landlord’s work include the electrical service, panel, lighting, and branch circuits?
- Who pays for permit fees, plan review, testing, and required upgrades?
- What happens if the existing HVAC, plumbing, slab, or fire system can’t support the approved plan?
- When does rent begin, at possession, substantial completion, or certificate of occupancy? Does rent abatement apply to landlord delays or failure to deliver the promised condition?
- Which finishes are standard, and what happens when you choose an upgrade?
- Who owns permanently installed equipment, and will removal be required at lease end?
A statement that says “HVAC included” is incomplete until it states the equipment, capacity, distribution, controls, and testing responsibilities.
Our commercial building services support planning, construction coordination, and permitted work for commercial properties in Fort Myers, Cape Coral, Naples, Sanibel, Captiva, and nearby communities.
Managing Change Orders and Construction Delays
Unexpected conditions often appear during the construction phase, especially when walls open or older systems are tested. Hidden damage, limited utility capacity, code corrections, unavailable equipment, and owner-requested changes can affect the price or schedule.
Use a written change-order process from the start. Each change should identify the reason, labor, materials, taxes, fees, schedule effect, and revised contract total. Work should begin only after the responsible party approves it. A running change log keeps the original scope visible and prevents small decisions from becoming unclear costs.
Specialized mechanical, electrical, plumbing, and fire-protection materials need early attention. Confirm lead times after plans are approved, identify acceptable alternatives, and record any effect on inspections or the opening date. An alternate material must still meet design, code, warranty, and landlord requirements.
Storm-related projects require a separate process. Insurance may cover repairs caused by a covered event, while a larger layout, premium finishes, or optional improvements may remain the owner’s responsibility. Document damage, protect the property from further harm, save temporary-repair receipts, and keep insured repairs separate from upgrades. A licensed contractor can document the scope and coordinate permitted work, but the policy and carrier determine coverage.
A detailed estimate should state what will be repaired, replaced, included, excluded, or priced as an allowance. That clarity supports fair proposals and better decisions.
Frequently Asked Questions
What is included in a commercial build-out?
A commercial build-out may include space planning, architectural plans, demolition, framing, HVAC, electrical, plumbing, fire protection, accessibility features, finishes, inspections, and closeout documents. The final scope depends on the shell condition and the business use.
How much does a commercial build-out cost per square foot?
Broad planning ranges commonly fall between $50 and $310 per square foot, although actual pricing varies by market, building systems, use, and finish level. A restaurant or medical clinic may cost more than a basic office because of specialized equipment and infrastructure.
Who pays for a commercial build-out?
The landlord may deliver the agreed shell and provide a tenant improvement allowance, while the tenant commonly pays for costs above the allowance, special finishes, furniture, equipment, and work outside the approved scope. The lease agreement and work letter should define the final allocation in writing.
What is the difference between a cold shell and a warm shell?
A cold shell is generally an enclosed structure with limited interior systems, while a warm shell has some basic building systems installed. These terms vary by landlord, so the work letter should identify the actual utilities, equipment, restrooms, fire protection, and finishes included.
How can construction delays and change-order costs be managed?
Use a written change-order process that identifies the reason, cost, schedule effect, and revised contract total before work begins. Confirm material lead times early, document existing conditions, and maintain a running change log throughout construction.
Conclusion: Build the Scope Before the Space
A commercial build-out includes much more than paint and partitions. It must coordinate the shell condition, design, building systems, permits, finishes, inspections, lease responsibilities, and final closeout.
The strongest projects begin with a defined scope and itemized budget. When the allowance, schedule, and change process are documented clearly, you can make sound decisions before construction starts and protect your investment after the doors open.
For help planning a commercial project in Southwest Florida, Get In Touch with our team. Quality work begins with clear communication, proper approvals, and a construction plan built around your property and your business.